
Price Reduction - Eco Friendly
Address
3421 Hawthorne Drive N, Wantagh, NY
Price
$ 1,500,000
Property Attributes
- MLS#989917
- TypeSingle Family
- Listing Status Active
- CountyNASSAU
- CityWantagh
- NeighborhoodWANTAGH WOODS
- Zip11793
- StyleA-Frame
- Year Built2026
- Taxes$ 14712
- Price$ 1,500,000
- Bedrooms5
- Full Bathrooms3
- Half Bathrooms1
- Sqr Footage3300
- Lot Size0.161 Acres
Data Source:
Listings courtesy of OneKey® MLS as distributed by MLS GRID
Property Description
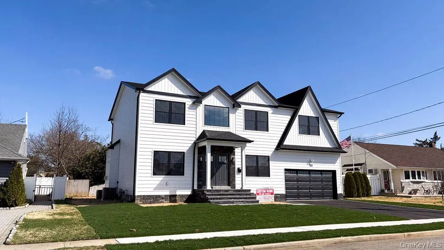
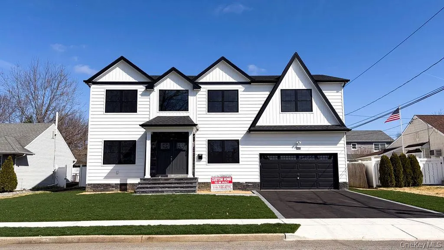
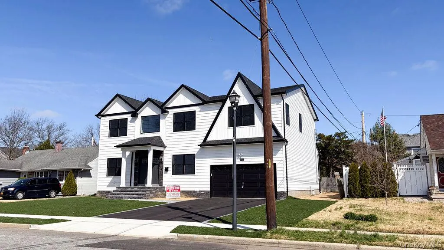
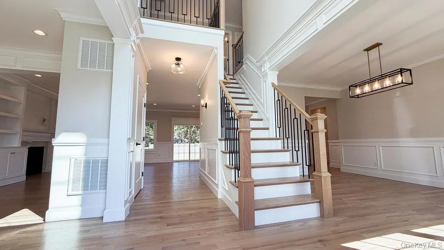
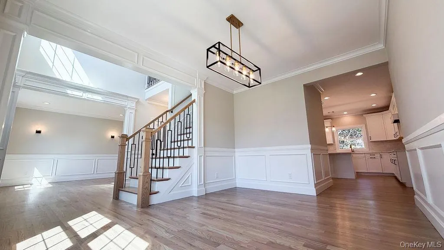
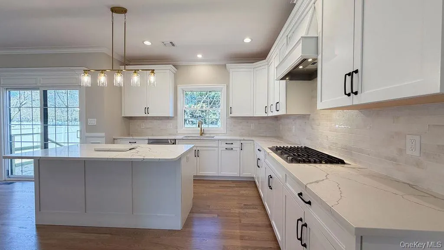
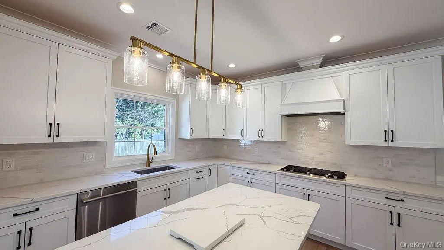
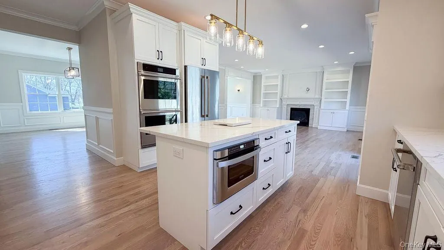
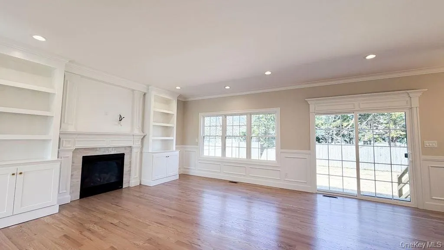
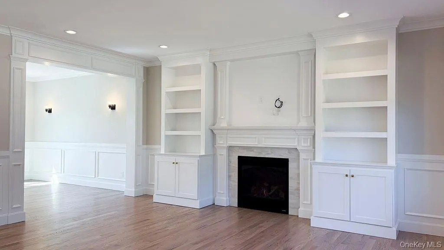
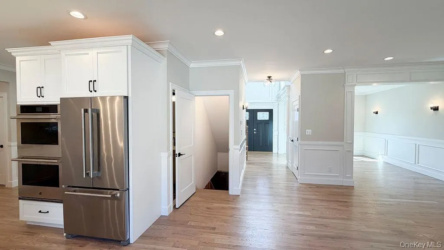
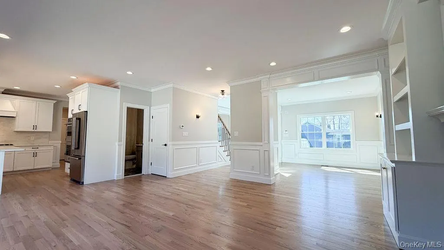
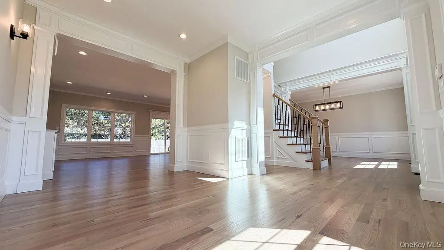
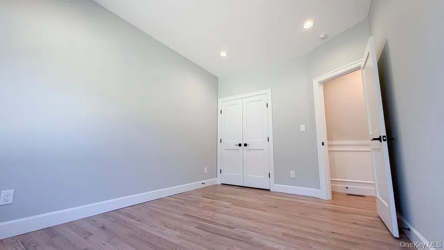
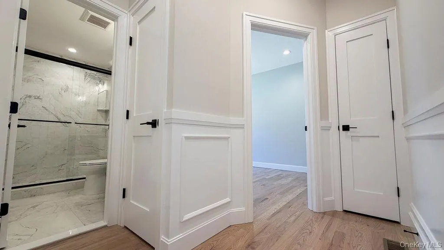
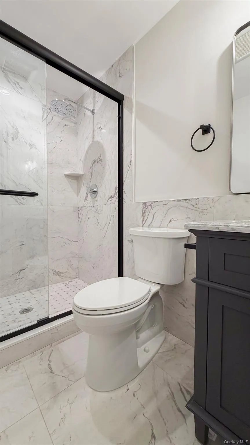
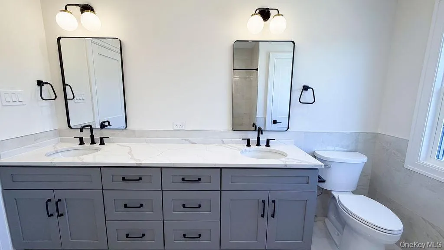
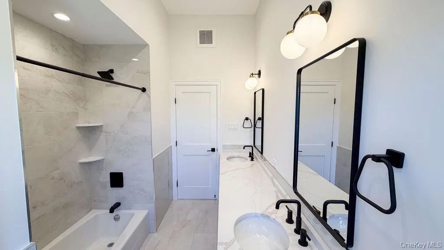
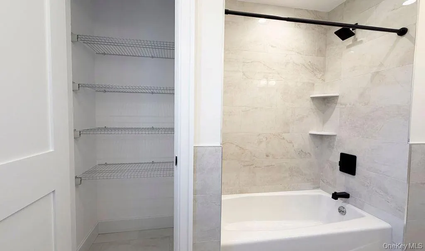
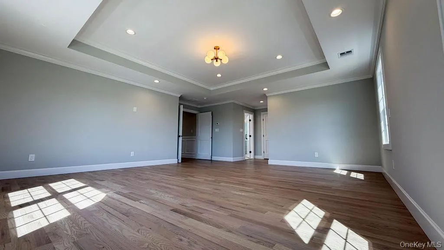
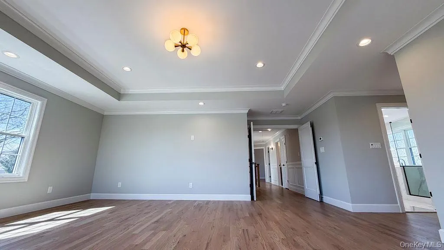
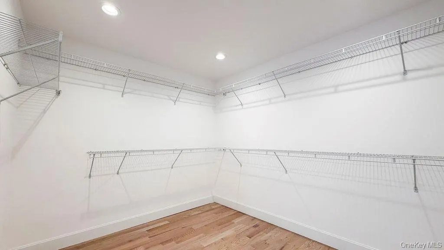
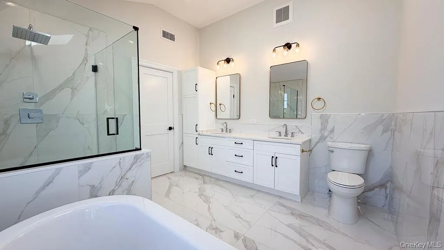
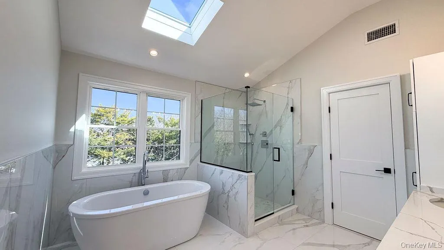
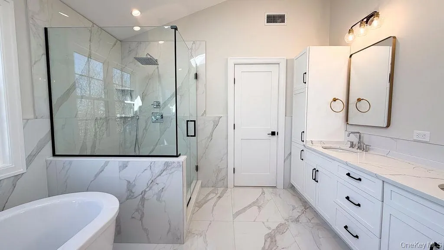
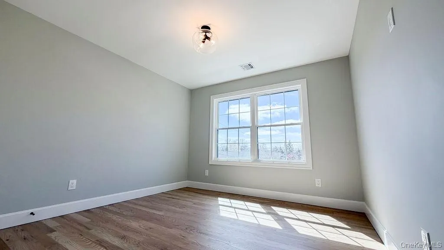
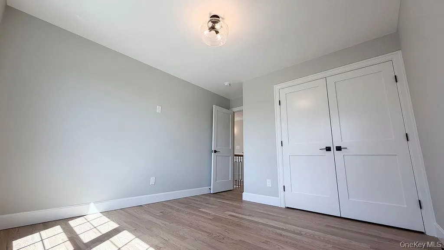
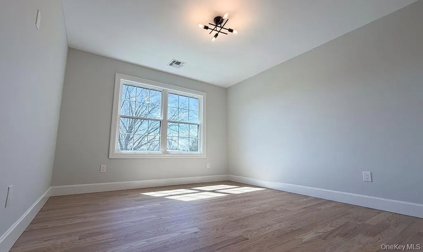
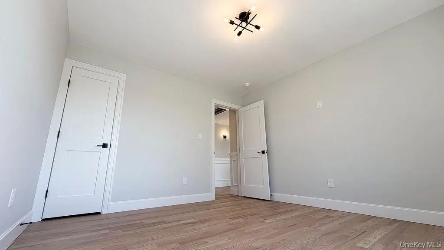
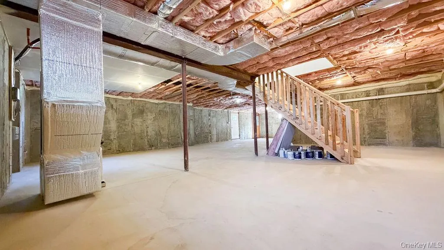
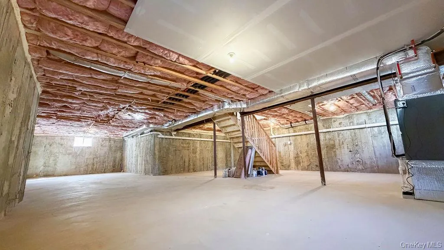
COMPLETE (w. new home c of o) AS OF APRIL 25, 2026-- TOTAL brand-new construction located MID-BLOCK on tree-lined street within prestigious Wantagh Woods! Welcome to this custom built center-hall colonial offering approx 3,300 int sq ft (+basement) of luxury. This home features 5 spacious bedrooms, 3.5 baths, a 2-car garage, and a full basement w/ outside entrance. Designed for modern comfort, a paver/stone front portico & 2-story entry foyer welcomes you to the rest of the sprawling open floor plan with 9’ ceilings on main level, high-end amenities, top-of-the-line finishes. Enjoy a designer chef’s kitchen sporting custom wood cabinetry with quartz countertops & professional stainless-steel appliances. The #1 (3 1/4)" oak floors are complemented by flawless trim work and custom-built bookshelves surrounding the marble gas fireplace & mantel in family room. The 1st has a guest bdrm &/or office with full bath (in addition to a powder room). The second floor offers a primary en-suite/master bdrm with walk-in closets & private full bath with double vanity + freestanding tub + frameless glass stall shower + skylight, a convenient hall laundry room, and beautifully appointed secondary bedrooms with another full hall bath with double-sink vanity and a tub shower. Whole house features Nat Grid Natural Gas for cooking, heating, fireplace, etc with Energy Star efficiency standards. Additional features include a security system, an enormous UF basement w/ OSE + lots of attic storage space, a front landscaping package complete with sod + plantings in mulch + underground sprinklers w/ rain sensors,+++! Built by a QUALITY builder with over 35+ years of experience and 400+ new homes built to date! This property exemplifies true craftsmanship and attention to detail... The next door you open will be that of your dream home! *All photos of a actual home
| Elementary School | Middle School | High School |
|---|---|---|
| Wantagh School Elementary School | Wantagh Middle School | Wantagh Senior High School |
| Price History | |
|---|---|
| 4/23/2026 | Listed $1,599,000 |
| 4/24/2026 | 1$1,589,000 |
| 4/29/2026 | 1$1,575,000 |
| 5/27/2026 | 2$1,549,000 |
| 8/31/2026 | 4$1,500,000 |
General Features
| Sewer | Public Sewer |
|---|---|
| Heating | ENERGY STAR Qualified Equipment,Hydro Air,Natural Gas |
| Cooling | Central Air |
| Utilities | Cable Available,Electricity Connected,Natural Gas Connected,Phone Available,Sewer Connected,Trash Collection Public,Water Connected |
| Appliances | Convection Oven,Dishwasher,ENERGY STAR Qualified Appliances,Freezer,Gas Cooktop,Gas Oven,Microwave,Other,Refrigerator,Stainless Steel Appliance(s),Tankless Water Heater |
| Garage Spaces | 2 |
| Architectural Style | A-Frame |
| Security Features | Security Lights,Security System,Smoke Detector(s) |
| Construction Materials | Frame,Shake Siding,Stone,Vinyl Siding |
| Year Built | 2026 |
| Property Subtype | Single Family Residence |
| Tax Year | 2025 |
| Parcel Number | 2089-57-267-00-0001-0 |
| County | Nassau County |
| Property Type | Residential |
| HOA | No |
| Subdivision Name | WANTAGH WOODS |
| Facing Direction | South |
| Garage Y/N | Yes |
| Total Rooms | 9 |
| Full Baths | 3 |
| Directions | Jerusalem Ave to (south on) Wisteria Rd. Turn 1st right onto Hawthorne Dr (N.)--- #3471 Hawthorne Dr. N. is 5-6 homes in on the northern side of the block/facing south. (*NOT* A CORNER LOT). |
| High School | Wantagh Senior High School |
| City | Hempstead |
| Senior Community Y/N | No |
| High School District | Wantagh |
| Carport Y/N | No |
| Elementary School | Wantagh School |
| Property Attached Y/N | No |
| Tax Annual Amount | 14712.42 |
| Middle/Junior High School | Wantagh Middle School |
| Property Condition | New Construction |
| Building Area Units | Square Feet |
| Standard Status | Active |
| Middle/Junior School District | Wantagh |
| Elementary School District | Wantagh |
| Tax Assessed Value | 512 |
| Tax Lot | 1 |
| PostalCity | Wantagh |
| AttributionContact | 516-798-3000 |
| Listing Appliances | Convection Oven, Dishwasher, ENERGY STAR Qualified Appliances, Freezer, Gas Cooktop, Gas Oven, Microwave, Other, Refrigerator, Stainless Steel Appliance(s), Tankless Water Heater |
Interior Features
| Interior Amenities | First Floor Bedroom,First Floor Full Bath,Breakfast Bar,Built-in Features,Cathedral Ceiling(s),Crown Molding,Double Vanity,Eat-in Kitchen,ENERGY STAR Qualified Door(s),Entertainment Cabinets,Entrance |
|---|---|
| Basement | Full,Unfinished,Walk-Out Access |
| Flooring | Hardwood,Tile |
| Total Fireplaces | 1 |
| Fireplace Features | Gas |
| Formal Dining | Yes |
| Basement Features | Full, Unfinished, Walk-Out Access |
| Basement (Y/N) | Yes |
| Window Features | Double Pane Windows,ENERGY STAR Qualified Windows,Insulated Windows,Screens,Skylight(s) |
| Fireplace Y/N | Yes |
| Half Baths | 1 |
| Total Bedrooms | 5 |
| Eat-in Kitchen | Yes |
| Total Baths | 4 |
| General Features | First Floor Bedroom,First Floor Full Bath,Breakfast Bar,Built-in Features,Cathedral Ceiling(s),Crown Molding,Double Vanity,Eat-in Kitchen,ENERGY STAR Qualified Door(s),Entertainment Cabinets |
| Walk-In Closet | Yes |
| Entrance Foyer | Yes |
Exterior Features
| Exterior Amenities | Lighting,Mailbox |
|---|---|
| Fencing | Partial |
| Parking Features | Driveway,Garage |
| Water Source | Public |
| Total Parking | 6 |
| Parking Spaces | 6 |
| Parking Features | Driveway, Garage |
| Foundation Details | Concrete Perimeter |
| Spa | No |
| Waterfront Y/N | No |
| Road Frontage Type | Municipal |
| Road Responsibility | Public Maintained Road |
| Horse Y/N | No |
| General Features Ext. | Lighting,Mailbox |
Amenities
- Foreclosure
- Views
- Short Sale
- New Construction
- Adult 55+
- Lease To Own
- No HOA Fees
- Furnished
- Primary On Main
- Air Conditioning
- Seller Finance
- Green
- Fixer Upper
- Horse
- Golf
- Fireplace
- Deck
- Garage
- Basement
- Pool
Property vs Single Family Average in 11793
Price
Taxes
Year Built
Visits
 OneKey® MLS required Copyright, Source of Data and Disclaimer for IDX display
Information Copyright 2026, OneKey® MLS. All Rights Reserved.
The source of the displayed data is either the property owner or public record provided by non-governmental third parties. It is believed to be reliable but not guaranteed. This information is provided exclusively for consumers' personal, non-commercial use.
The data relating to real estate for sale on this website comes in part from the
OneKey® MLS required Copyright, Source of Data and Disclaimer for IDX display
Information Copyright 2026, OneKey® MLS. All Rights Reserved.
The source of the displayed data is either the property owner or public record provided by non-governmental third parties. It is believed to be reliable but not guaranteed. This information is provided exclusively for consumers' personal, non-commercial use.
The data relating to real estate for sale on this website comes in part from the
