
Waterfront - Primary on Main
Address
235 Centre Island Road, Centre Island, NY
Price
$ 4,999,999
Property Attributes
- MLS#982362
- TypeSingle Family
- Listing Status Active
- CountyNASSAU
- CityCentre Island
- Zip11771
- StyleExp Ranch
- Year Built1966
- Taxes$ 66076
- Price$ 4,999,999
- Bedrooms6
- Full Bathrooms3
- Half Bathrooms1
- Sqr Footage5312
- Lot Size18.14 Acres
Data Source:
Listings courtesy of OneKey® MLS as distributed by MLS GRID
Property Description
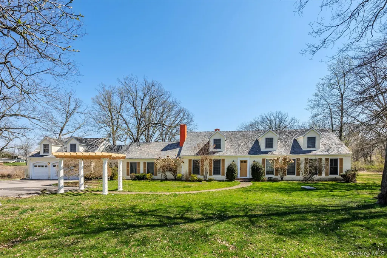
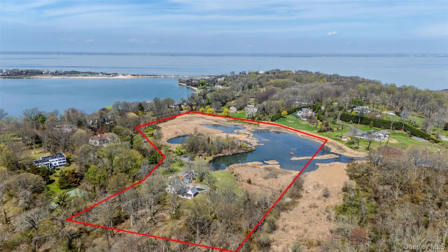
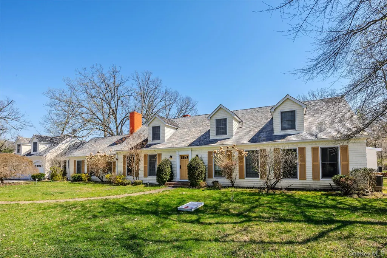
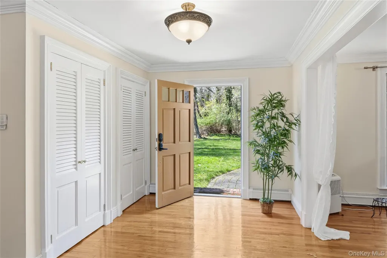
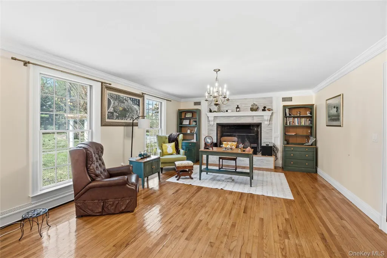
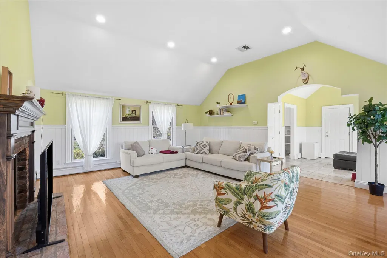
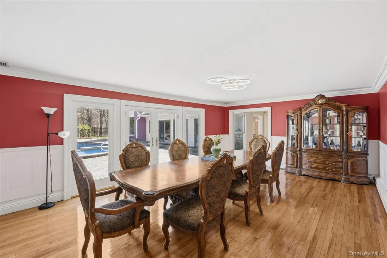
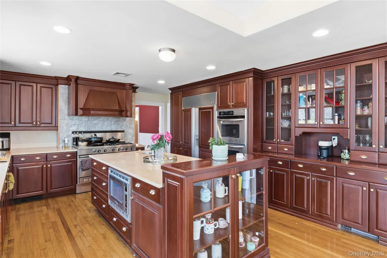
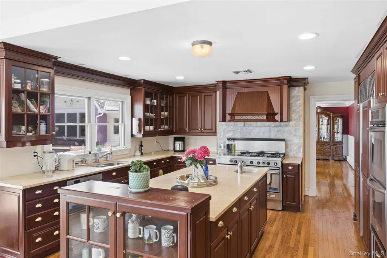
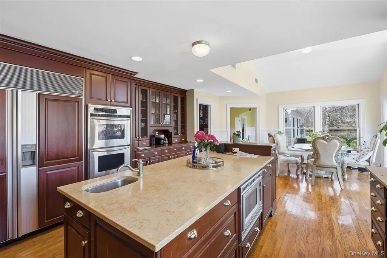
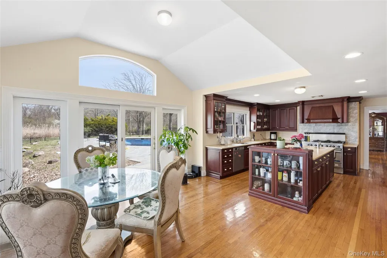
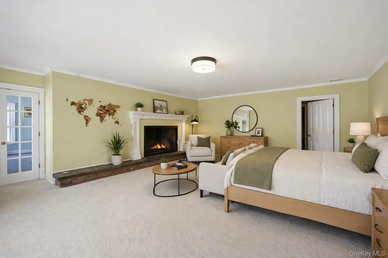
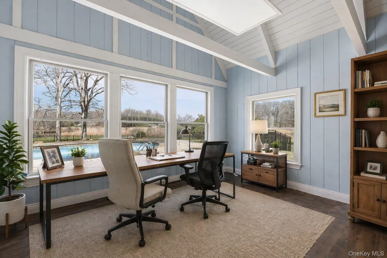
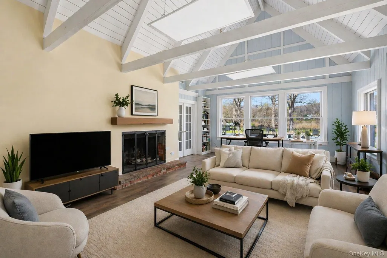
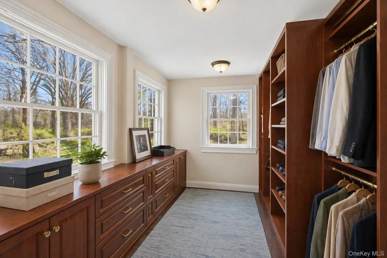
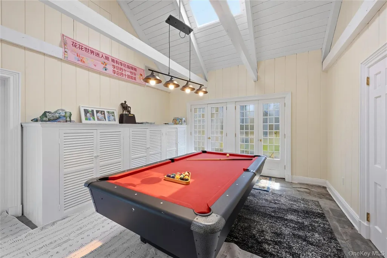
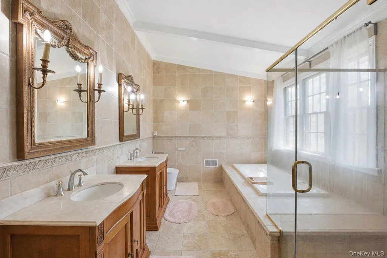
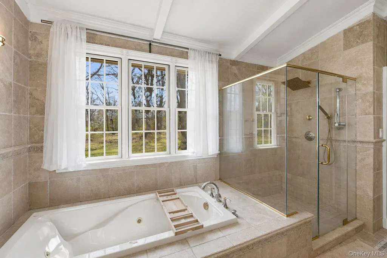
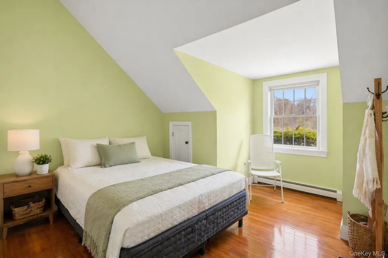
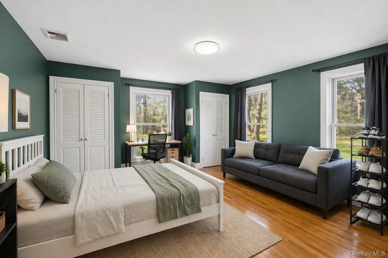
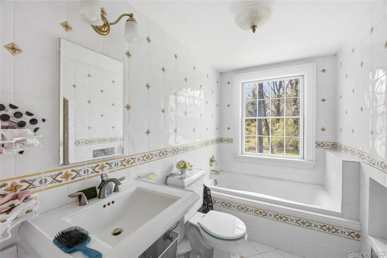
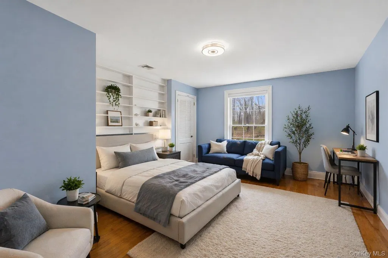
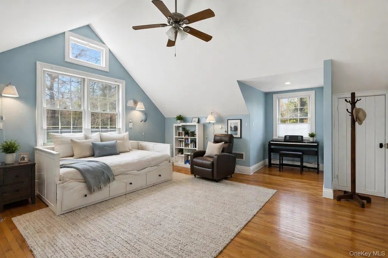
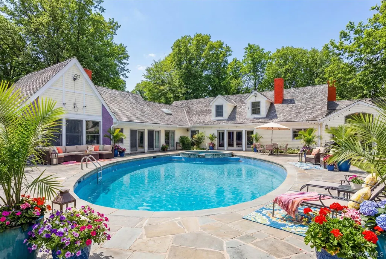
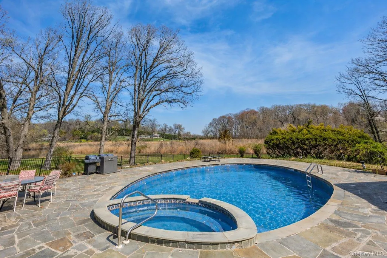
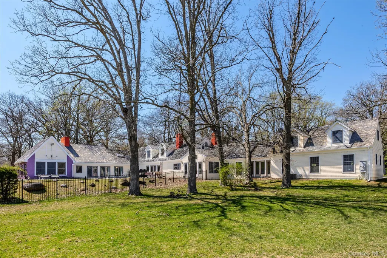
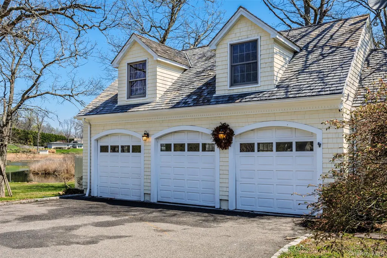
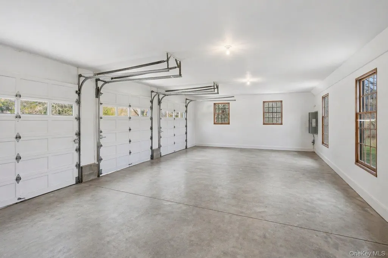
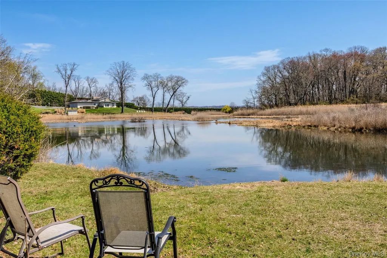
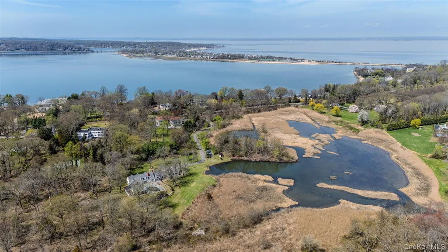
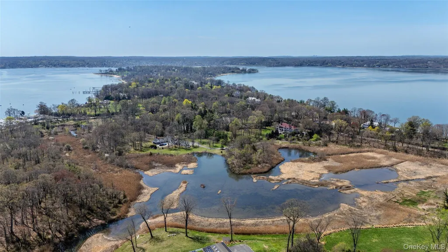
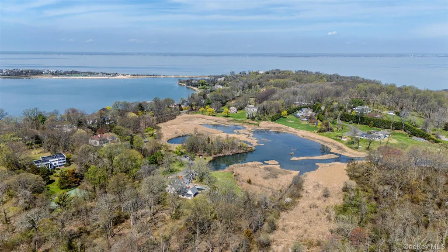
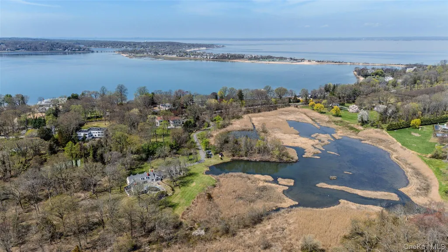
Set on 18 private acres in Centre Island, this 5,300 square foot estate offers a rare combination of land, privacy, and scale in one of the most exclusive enclaves on the North Shore. The property features manicured grounds with a wooded perimeter for complete privacy, a long private driveway, and a 3-car garage. A coastal lake sits directly on the property, creating a setting that is virtually impossible to replicate in the area. The in-ground pool and spa add to the estate feel. Inside, the home was extensively renovated in 2003 and offers hardwood floors throughout, a chef’s kitchen with Viking appliances and four ovens, and five fireplaces, including four wood-burning and one gas. The home includes six spacious bedrooms. The primary suite is its own wing, featuring a private office, recreation room, large bathroom, and three closets. Located within the Incorporated Village of Centre Island, a small, private community with a population of just over 400 residents, known for its exclusivity, natural surroundings, and its own dedicated police force providing added security and privacy. A truly unique offering with scale, setting, and privacy that is rarely available. Some photos may be digitally enhanced or virtually staged.
| Elementary School | Middle School | High School |
|---|---|---|
| Vernon School Elementary School | Oyster Bay High School | Oyster Bay High School |
| Price History | |
|---|---|
| 4/27/2026 | Listed $4,999,999 |
General Features
| Sewer | Cesspool |
|---|---|
| Heating | Oil |
| Cooling | Central Air |
| Utilities | Electricity Connected |
| Appliances | Convection Oven,Cooktop,Gas Oven,Gas Range,Microwave,Oven,Range,Refrigerator |
| Garage Spaces | 3 |
| Architectural Style | Exp Ranch |
| Pool Features | Electric Heat,In Ground,Pool/Spa Combo,Salt Water |
| Construction Materials | Frame |
| Year Built | 1966 |
| View | Lake |
| Property Subtype | Single Family Residence |
| Tax Year | 2024 |
| Parcel Number | 2405-28-B-00-2042-0 |
| Waterfront Features | Lake Front |
| County | Nassau County |
| Property Type | Residential |
| HOA | No |
| Facing Direction | West |
| Garage Y/N | Yes |
| Total Rooms | 15 |
| Full Baths | 3 |
| High School | Oyster Bay High School |
| City | Oyster Bay |
| Senior Community Y/N | No |
| High School District | Oyster Bay-East Norwich |
| Carport Y/N | No |
| Elementary School | Vernon School |
| Property Attached Y/N | No |
| Tax Annual Amount | 66076.91 |
| Middle/Junior High School | Oyster Bay High School |
| Building Area Units | Square Feet |
| Standard Status | Active |
| Middle/Junior School District | Oyster Bay-East Norwich |
| Elementary School District | Oyster Bay-East Norwich |
| Tax Assessed Value | 10527 |
| PostalCity | Centre Island |
| AttributionContact | 631-770-0030 |
| Listing Appliances | Convection Oven, Cooktop, Gas Oven, Gas Range, Microwave, Oven, Range, Refrigerator |
Interior Features
| Interior Amenities | First Floor Bedroom,First Floor Full Bath,Beamed Ceilings,Chefs Kitchen,Granite Counters,His and Hers Closets,Kitchen Island,Pantry,Primary Bathroom,Master Downstairs,Storage,Walk Through Kitchen,Wal |
|---|---|
| Flooring | Hardwood |
| Total Fireplaces | 5 |
| Basement (Y/N) | No |
| Fireplace Y/N | Yes |
| Half Baths | 1 |
| Total Bedrooms | 6 |
| Total Baths | 4 |
| General Features | First Floor Bedroom,First Floor Full Bath,Beamed Ceilings,Chefs Kitchen,Granite Counters,His and Hers Closets,Kitchen Island,Pantry,Primary Bathroom,Master Downstairs,Storage,Walk Through Kitchen |
| Walk-In Closet | Yes |
Exterior Features
| Fencing | Partial |
|---|---|
| Parking Features | Driveway,Garage,Private |
| Water Source | Well |
| Total Parking | 15 |
| Parking Spaces | 15 |
| Parking Features | Driveway, Garage, Private |
| Foundation Details | Brick/Mortar,Slab |
| Building Area Total | 5312 |
| Waterfront Y/N | Yes |
Amenities
- Foreclosure
- Views
- Short Sale
- New Construction
- Adult 55+
- Lease To Own
- No HOA Fees
- Furnished
- Primary On Main
- Air Conditioning
- Seller Finance
- Green
- Fixer Upper
- Horse
- Golf
- Fireplace
- Deck
- Garage
- Basement
- Pool
Property vs Single Family Average in 11771
Price
Taxes
Year Built
Visits
 OneKey® MLS required Copyright, Source of Data and Disclaimer for IDX display
Information Copyright 2026, OneKey® MLS. All Rights Reserved.
The source of the displayed data is either the property owner or public record provided by non-governmental third parties. It is believed to be reliable but not guaranteed. This information is provided exclusively for consumers' personal, non-commercial use.
The data relating to real estate for sale on this website comes in part from the
OneKey® MLS required Copyright, Source of Data and Disclaimer for IDX display
Information Copyright 2026, OneKey® MLS. All Rights Reserved.
The source of the displayed data is either the property owner or public record provided by non-governmental third parties. It is believed to be reliable but not guaranteed. This information is provided exclusively for consumers' personal, non-commercial use.
The data relating to real estate for sale on this website comes in part from the
