
Price Reduction - Waterfront
Address
31 Fort Hill Drive, Lloyd Neck, NY
Price
$ 15,995,000
Property Attributes
- MLS#980600
- TypeSingle Family
- Listing Status Active
- CountySUFFOLK
- CityLloyd Neck
- Zip11743
- StyleEstate
- Year Built1910
- Taxes$ 149270
- Price$ 15,995,000
- Bedrooms13
- Full Bathrooms10
- Half Bathrooms4
- Sqr Footage28000
- Lot Size10 Acres
Data Source:
Listings courtesy of OneKey® MLS as distributed by MLS GRID
Property Description
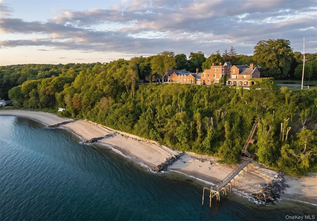
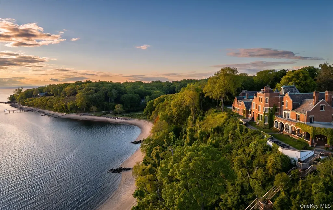
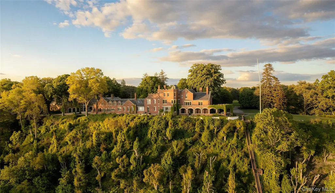
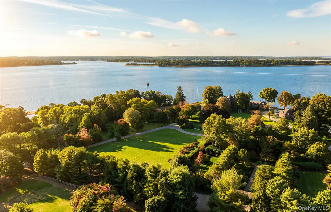
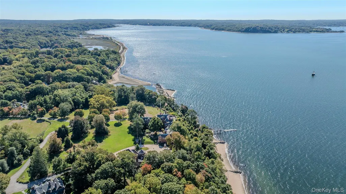
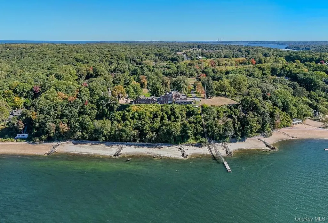
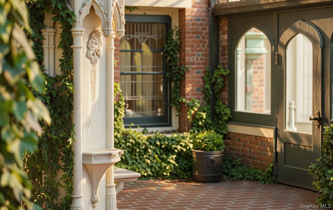

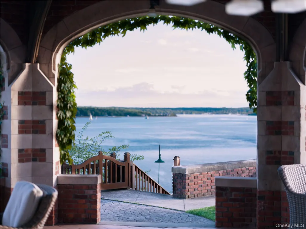
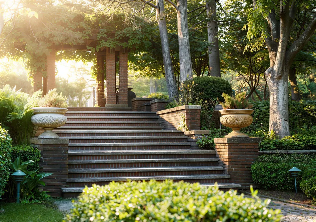
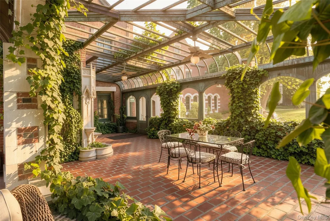
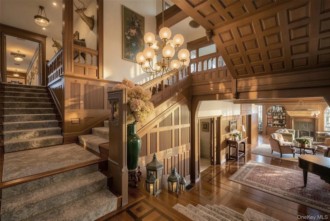
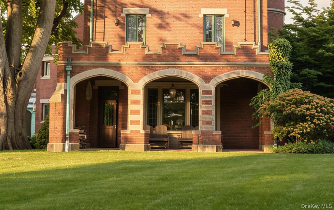
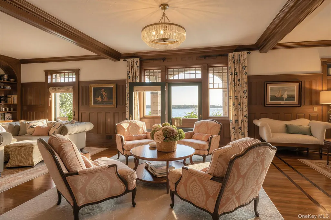
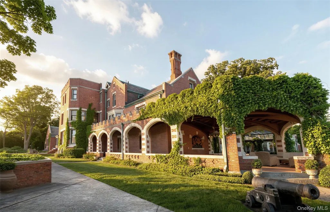
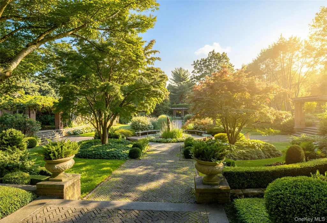
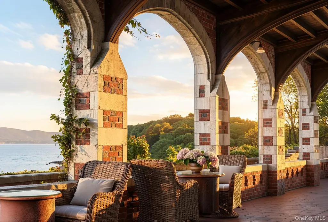
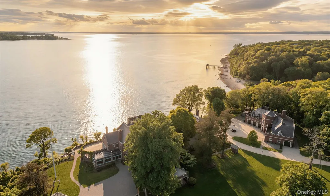
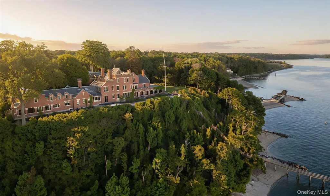
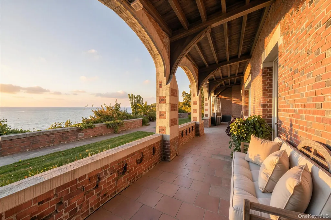
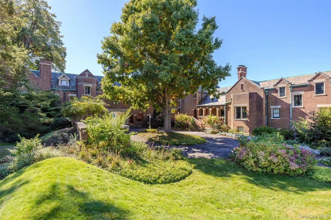
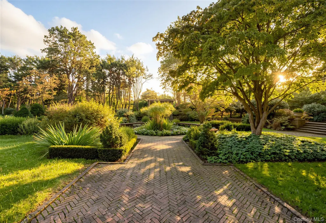
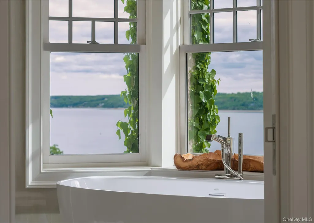
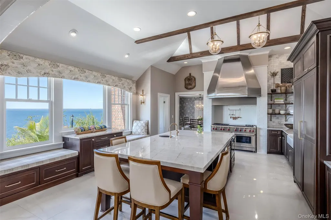
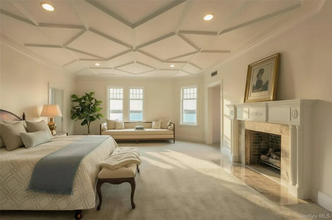
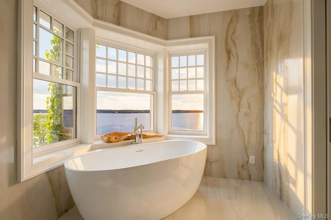
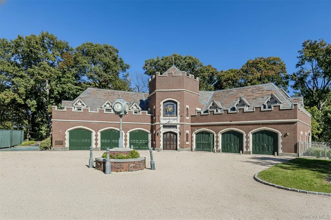
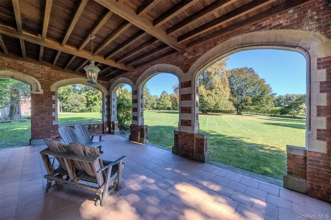
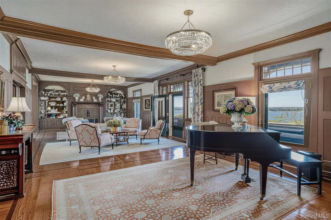
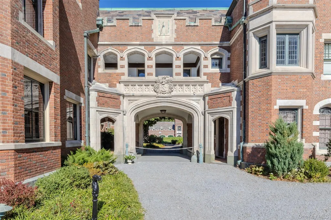
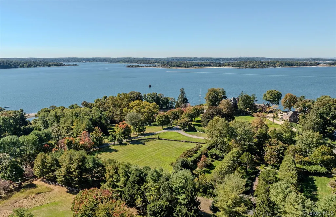
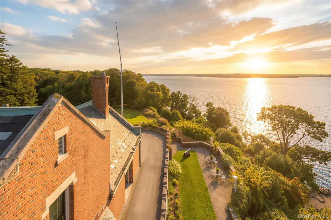
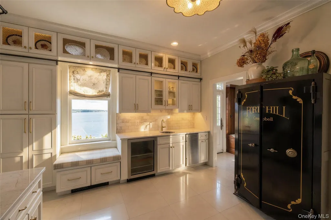
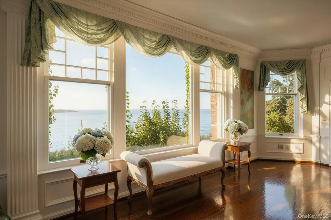
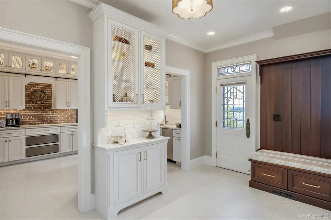
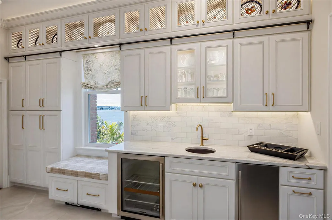
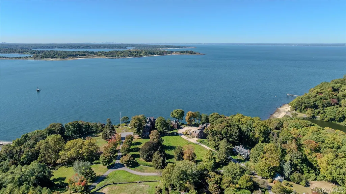
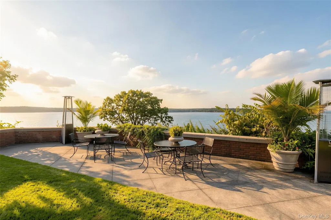
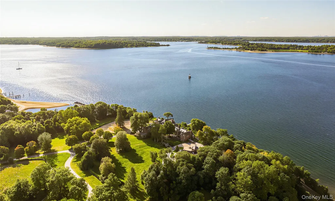
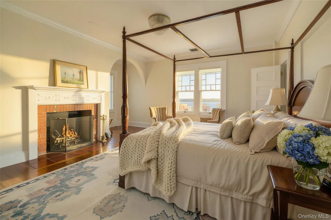
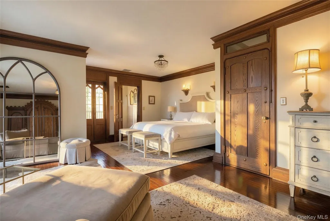
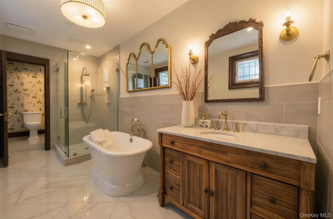
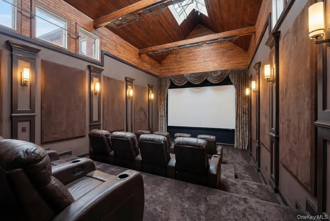
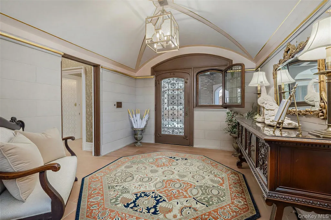
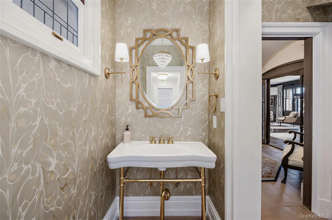
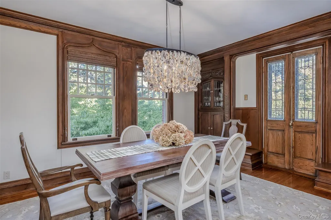
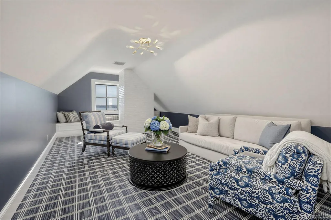

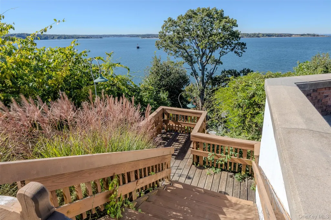
A Gold Coast Legacy Estate: Along the storied bluffs of Lloyd Harbor’s Gold Coast, where private drives wind through centuries-old trees and the water stretches endlessly toward the horizon, Fort Hill rises as one of the North Shore’s most iconic waterfront estates. Welcome to 31 Fort Hill Drive, 28,000 square feet of architectural gravitas set across 10 secluded acres, with 870 feet of private beachfront and a deep-water dock. From its elevated perch, panoramic views of the Long Island Sound unfold in every direction: sunrise mists, sailboats at golden hour, winter tides crashing below. The perspective is cinematic. The privacy absolute. Originally built in 1910 and masterfully restored to its original glory, this Victorian Revival masterpiece is both historic landmark and modern sanctuary. Thirteen bedrooms, ten full baths, and four half baths are artfully distributed throughout grandly scaled living spaces designed for legacy living and world-class entertaining. A luminous solarium captures the changing light of the Sound. A stately wood-paneled library offers quiet retreat. An exquisitely detailed ballroom: rare in scale and craftsmanship, stands ready for unforgettable evenings. Seven fireplaces, intricate millwork, and curated architectural detail evoke an era when homes were built not merely to inhabit, but to endure. The fully renovated gourmet kitchen anchors the residence with contemporary precision: integrating seamlessly into formal dining rooms and intimate gathering spaces. Staff quarters, a 16-car garage with guest apartment suites above, and flexible rooms for theater, wellness, or gallery use ensure the estate functions as effortlessly as it impresses. Outdoors, three acres of curated formal gardens and a greenhouse create a private botanical world: lush lawns, sweeping terraces, and moments of serene seclusion. A squash court, expansive grounds, and private shoreline complete a compound that is as rare as it is commanding. Set within moments to Huntington Village and the train to Manhattan, Fort Hill is not simply a home. It is a generational estate - where American history, architectural pedigree, and natural beauty converge. By appointment only.
| Elementary School | Middle School | High School |
|---|---|---|
| Goosehill Primary Center Elementary School | Cold Spring Harbor High School | Cold Spring Harbor High School |
| Price History | |
|---|---|
| 4/8/2026 | Listed $17,995,000 |
| 5/27/2026 | 3$17,495,000 |
| 7/6/2026 | 3$16,995,000 |
| 8/14/2026 | 6$15,995,000 |
General Features
| Sewer | Septic Tank |
|---|---|
| Heating | Forced Air |
| Cooling | Central Air |
| Utilities | See Remarks |
| Appliances | Stainless Steel Appliance(s) |
| Garage Spaces | 16 |
| Architectural Style | Estate |
| Construction Materials | Brick |
| Year Built | 1910 |
| Property Subtype | Single Family Residence |
| Tax Year | 2025 |
| Parcel Number | 0400-029-00-01-00-060-000 |
| Waterfront Features | Bayfront,Beach Front,Sound,Waterfront |
| County | Suffolk County |
| Property Type | Residential |
| HOA | No |
| Garage Y/N | Yes |
| Total Rooms | 30 |
| Full Baths | 10 |
| High School | Cold Spring Harbor High School |
| City | Huntington |
| Senior Community Y/N | No |
| High School District | Cold Spring Harbor |
| Carport Y/N | No |
| Elementary School | Goosehill Primary Center |
| Property Attached Y/N | No |
| Tax Annual Amount | 149270 |
| Middle/Junior High School | Cold Spring Harbor High School |
| Virtual Tour | https://youtu.be/KYSpj0jalm4?si=nNqPtf79I7ivHWBk |
| Building Area Units | Square Feet |
| Standard Status | Active |
| Middle/Junior School District | Cold Spring Harbor |
| Elementary School District | Cold Spring Harbor |
| Virtual Tour | https://youtu.be/KYSpj0jalm4?si=nNqPtf79I7ivHWBk |
| PostalCity | Lloyd Neck |
| AttributionContact | 631-871-4142 |
| Listing Appliances | Stainless Steel Appliance(s) |
Interior Features
| Interior Amenities | Breakfast Bar,Cathedral Ceiling(s),Chefs Kitchen,Double Vanity,Eat-in Kitchen |
|---|---|
| Basement | Unfinished |
| Basement Features | Unfinished |
| Basement (Y/N) | Yes |
| Fireplace Y/N | Yes |
| Half Baths | 4 |
| Total Bedrooms | 13 |
| Eat-in Kitchen | Yes |
| Total Baths | 14 |
| General Features | Breakfast Bar,Cathedral Ceiling(s),Chefs Kitchen,Double Vanity,Eat-in Kitchen |
Exterior Features
| Parking Features | Garage |
|---|---|
| Water Source | Private |
| Parking Features | Garage |
| Waterfront Y/N | Yes |
Amenities
- Foreclosure
- Views
- Short Sale
- New Construction
- Adult 55+
- Lease To Own
- No HOA Fees
- Furnished
- Primary On Main
- Air Conditioning
- Seller Finance
- Green
- Fixer Upper
- Horse
- Golf
- Fireplace
- Deck
- Garage
- Basement
- Pool
Property vs Single Family Average in 11743
Price
Taxes
Year Built
Visits
 OneKey® MLS required Copyright, Source of Data and Disclaimer for IDX display
Information Copyright 2026, OneKey® MLS. All Rights Reserved.
The source of the displayed data is either the property owner or public record provided by non-governmental third parties. It is believed to be reliable but not guaranteed. This information is provided exclusively for consumers' personal, non-commercial use.
The data relating to real estate for sale on this website comes in part from the
OneKey® MLS required Copyright, Source of Data and Disclaimer for IDX display
Information Copyright 2026, OneKey® MLS. All Rights Reserved.
The source of the displayed data is either the property owner or public record provided by non-governmental third parties. It is believed to be reliable but not guaranteed. This information is provided exclusively for consumers' personal, non-commercial use.
The data relating to real estate for sale on this website comes in part from the
