
Golf Course
Address
Lot #10 Ashley Court, Northport, NY
Price
$ 2,565,000
Property Attributes
- MLS#972403
- TypeSingle Family
- Listing Status Active
- CountySUFFOLK
- CityNorthport
- NeighborhoodBrittany Estates
- Zip11768
- StyleColonial
- Year Built2019
- Taxes$ 31912
- Price$ 2,565,000
- Bedrooms5
- Full Bathrooms4
- Half Bathrooms1
- Sqr Footage4000
- Lot Size1 Acres
Data Source:
Listings courtesy of OneKey® MLS as distributed by MLS GRID
Property Description
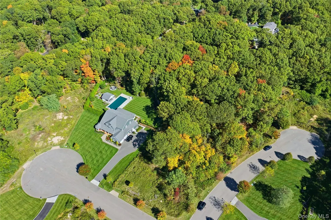
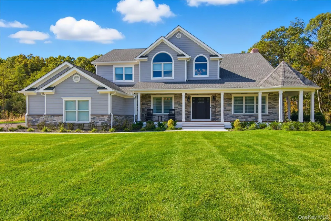
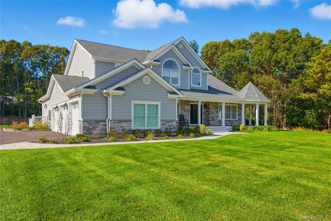
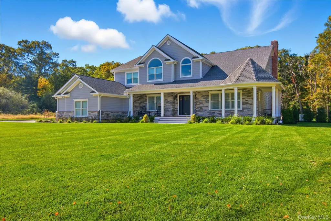
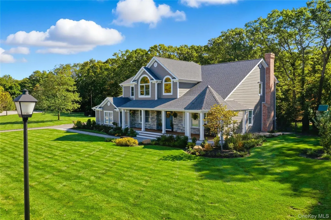
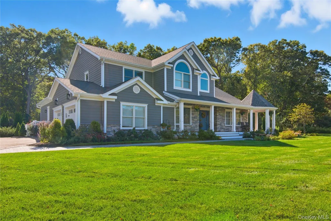
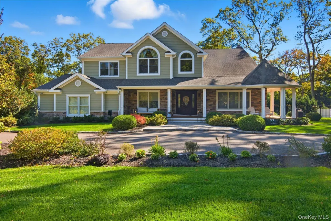
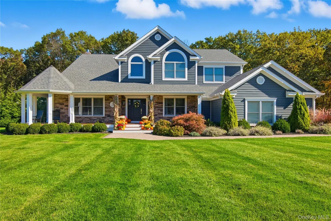
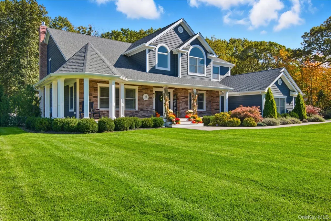
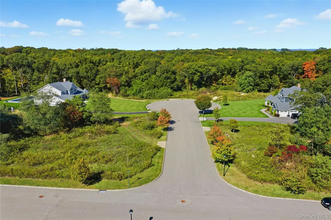
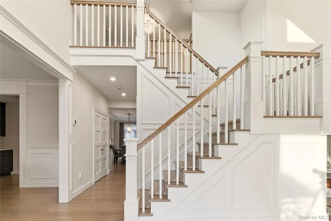
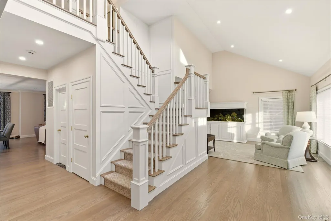
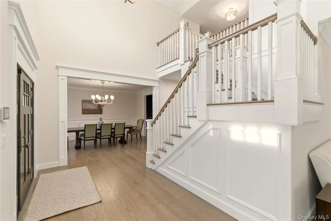
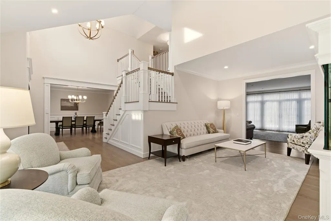
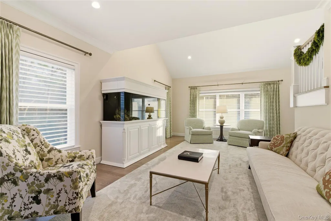
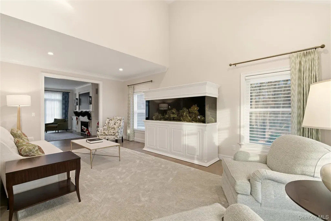
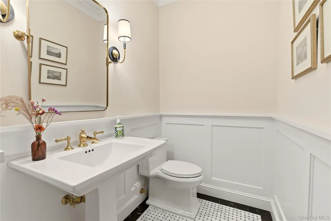
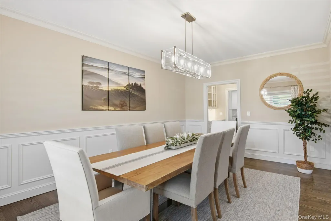
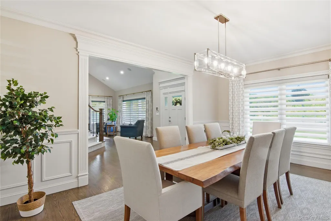
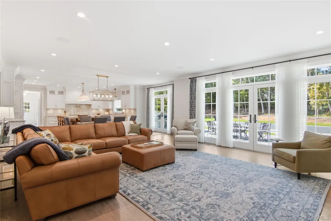
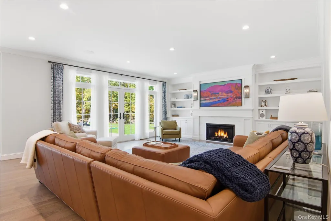
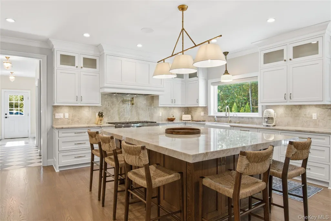
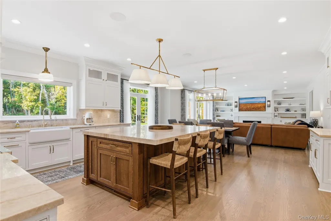
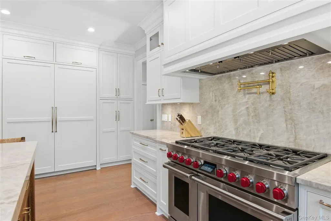
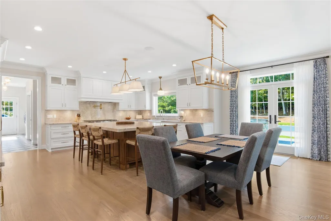
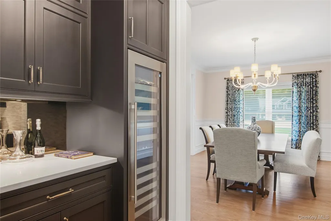
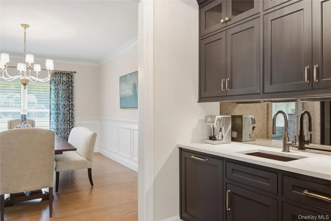
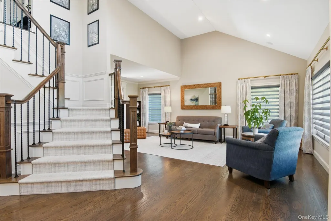
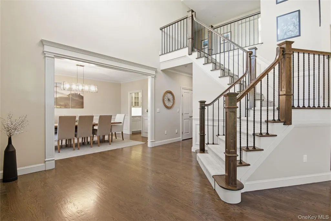
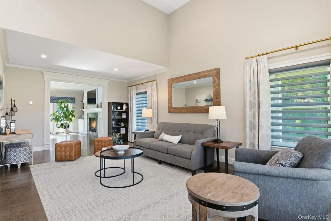
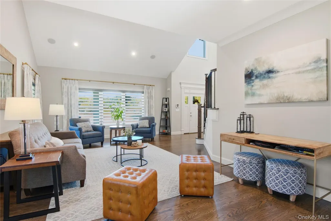
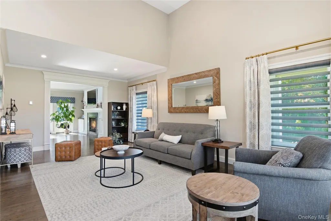
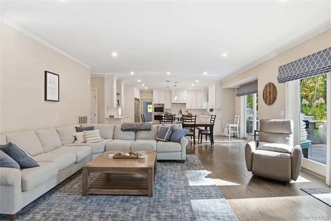
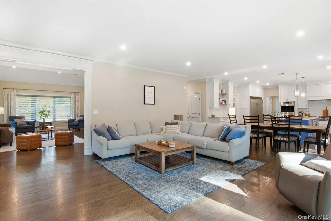
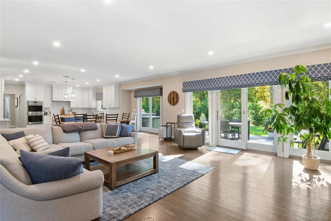
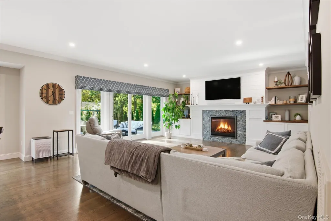
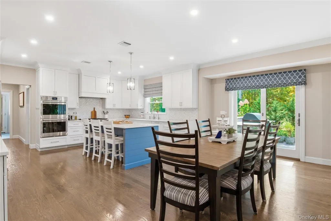
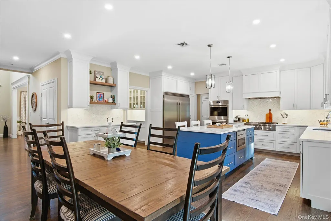
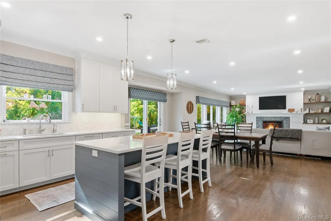
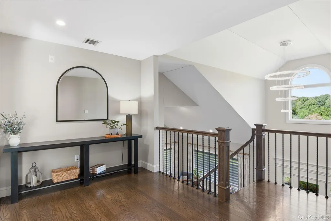
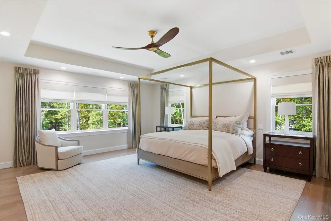
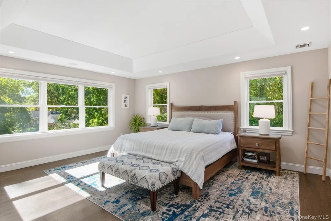
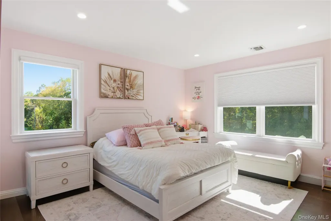
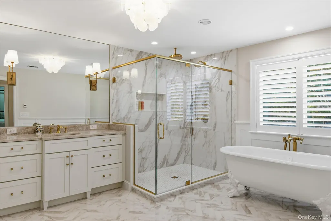
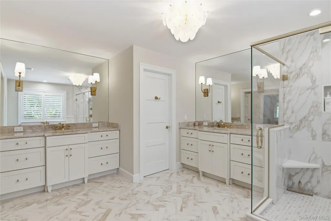
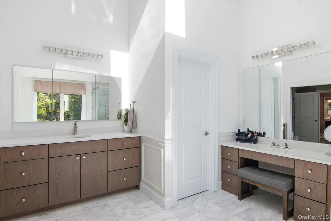
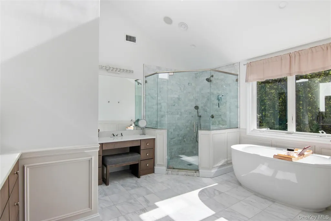
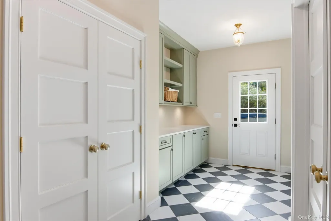
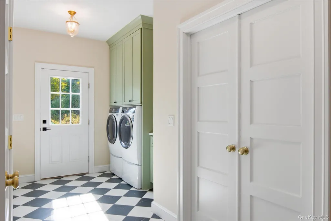
Welcome to Brittany Estates, an intimate collection of architecturally refined to be built new construction homes by the McCrave Development Group, set within a coveted cul-de-sac in the bucolic heart of Fort Salonga. This is where vision meets craftsmanship and where you truly can have it all! Brittany Estates offers the rare opportunity to design and customize your dream home, selecting luxury finishes and tailoring every detail to suit your lifestyle. Choose from three distinct models, each thoughtfully designed with open-concept living, exceptional flow, and timeless elegance. Inside, expansive layouts are ideal for both everyday living and elevated entertaining. A guest suite on the main level provides flexibility for multigenerational living, private work-from-home space, or hosting with ease. Upstairs, spacious bedrooms feature generous walk-in closets, while refined millwork, high ceilings, and carefully curated finishes reflect the uncompromising quality McCrave Development Group is known for. Perfectly positioned just minutes from Northport Village, Sunken Meadow Beach, scenic parks, and golf, this tranquil setting offers the best of North Shore living paired with the convenience of Northport schools and an easy commute to NYC. At Brittany Estates, no detail is overlooked. It is more than new construction. It is a fully realized lifestyle, custom built around you. Homes are built to order. Inquire for available models, lots customization options, and details. Photos in the listing are for illustrative purposes only and reflect homes previously built within the development.
| Elementary School | Middle School | High School |
|---|---|---|
| Norwood Avenue School Elementary School | Northport Middle School | Northport Senior High School |
| Price History | |
|---|---|
| 3/17/2026 | Listed $2,565,000 |
General Features
| Sewer | Cesspool |
|---|---|
| Heating | Forced Air,Oil |
| Cooling | Central Air |
| Utilities | Cable Available,Electricity Available |
| Appliances | Dishwasher,Refrigerator |
| Garage Spaces | 2 |
| Architectural Style | Colonial |
| Construction Materials | Frame |
| Year Built | 2019 |
| Property Subtype | Single Family Residence |
| Tax Year | 2025 |
| County | Suffolk County |
| Property Type | Residential |
| HOA | No |
| Subdivision Name | Brittany Estates |
| Garage Y/N | Yes |
| Total Rooms | 8 |
| Full Baths | 4 |
| Directions | Fort Salonga Rd (25A) To Susan Terr,Left On Indian Club Rd,Right Onto Wayne Ct,Left Onto Kellie Ct Or Bread & Cheese Hollow Rd To Mountainview,Left On Wayne Ct,Left Onto Kellie Ct |
| High School | Northport Senior High School |
| City | Huntington |
| Senior Community Y/N | No |
| High School District | Northport-East Northport |
| Carport Y/N | No |
| Elementary School | Norwood Avenue School |
| Property Attached Y/N | No |
| Tax Annual Amount | 31912 |
| Middle/Junior High School | Northport Middle School |
| Property Condition | New Construction |
| Additional Parcels Y/N | No |
| Building Area Units | Square Feet |
| Standard Status | Active |
| Middle/Junior School District | Northport-East Northport |
| Elementary School District | Northport-East Northport |
| PostalCity | Northport |
| AttributionContact | 631-368-6800 |
| Listing Appliances | Dishwasher, Refrigerator |
Interior Features
| Interior Amenities | Eat-in Kitchen,Formal Dining |
|---|---|
| Basement | Full,Unfinished |
| Flooring | Hardwood |
| Total Fireplaces | 1 |
| Formal Dining | Yes |
| Basement Features | Full, Unfinished |
| Basement (Y/N) | No |
| Fireplace Y/N | Yes |
| Half Baths | 1 |
| Total Bedrooms | 5 |
| Eat-in Kitchen | Yes |
| Total Baths | 5 |
| General Features | Eat-in Kitchen,Formal Dining |
Exterior Features
| Parking Features | Detached,Private |
|---|---|
| Water Source | Public |
| Parking Features | Detached, Private |
| Spa | No |
| Waterfront Y/N | No |
Amenities
- Foreclosure
- Views
- Short Sale
- New Construction
- Adult 55+
- Lease To Own
- No HOA Fees
- Furnished
- Primary On Main
- Air Conditioning
- Seller Finance
- Green
- Fixer Upper
- Horse
- Golf
- Fireplace
- Deck
- Garage
- Basement
- Pool
Property vs Single Family Average in 11768
Price
Taxes
Year Built
Visits
 OneKey® MLS required Copyright, Source of Data and Disclaimer for IDX display
Information Copyright 2026, OneKey® MLS. All Rights Reserved.
The source of the displayed data is either the property owner or public record provided by non-governmental third parties. It is believed to be reliable but not guaranteed. This information is provided exclusively for consumers' personal, non-commercial use.
The data relating to real estate for sale on this website comes in part from the
OneKey® MLS required Copyright, Source of Data and Disclaimer for IDX display
Information Copyright 2026, OneKey® MLS. All Rights Reserved.
The source of the displayed data is either the property owner or public record provided by non-governmental third parties. It is believed to be reliable but not guaranteed. This information is provided exclusively for consumers' personal, non-commercial use.
The data relating to real estate for sale on this website comes in part from the
