
Address
60 Meyer Lane, Medford, NY
Price
$ 619,900
Property Attributes
- MLS#1031881
- TypeSingle Family
- Listing Status Active
- CountySUFFOLK
- CityMedford
- NeighborhoodPines
- Zip11763
- StyleExp Cape
- Year Built1973
- Taxes$ 10425
- Price$ 619,900
- Bedrooms4
- Full Bathrooms2
- Half Bathrooms0
- Sqr Footage1360
- Lot Size0.28 Acres
Data Source:
Listings courtesy of OneKey® MLS as distributed by MLS GRID
Property Description
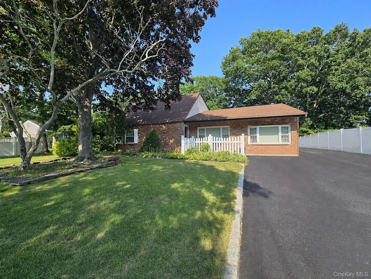
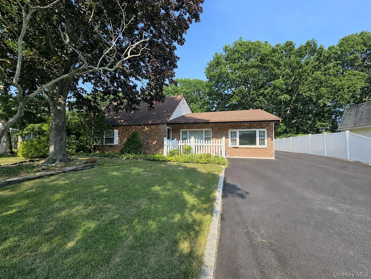
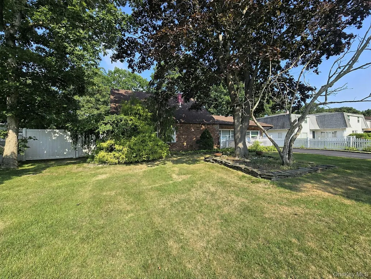
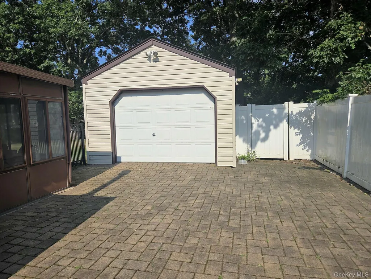
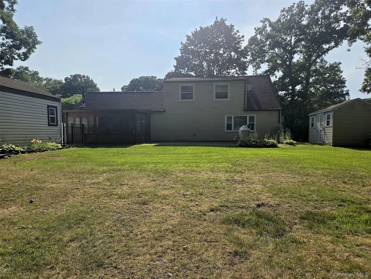
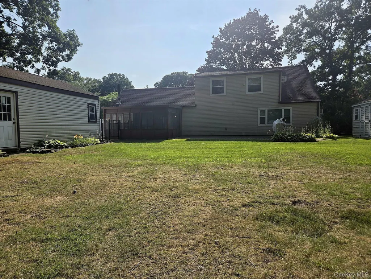
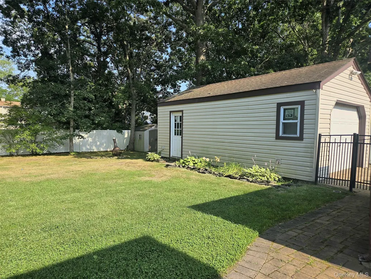
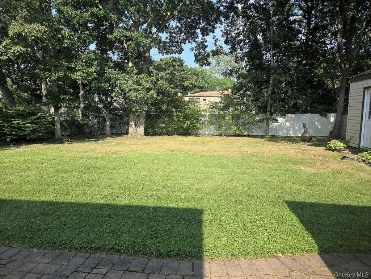
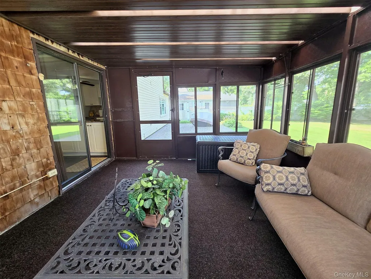
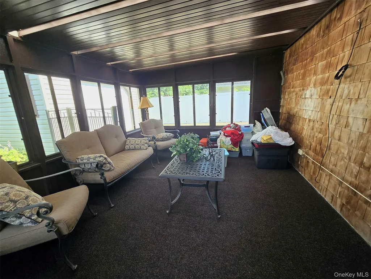
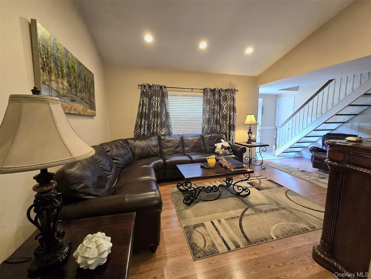
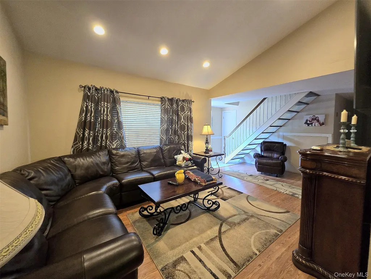
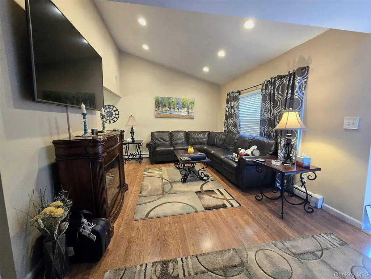
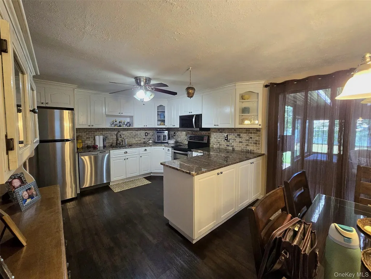
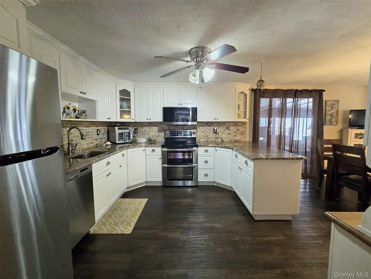
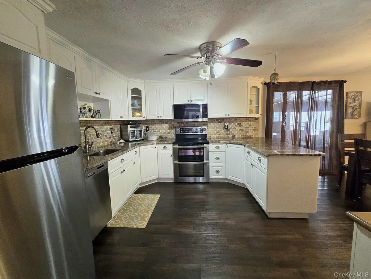
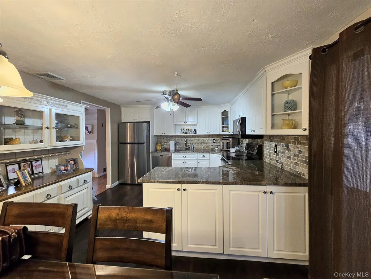
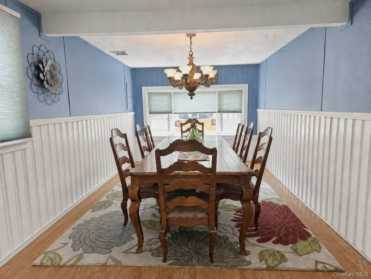
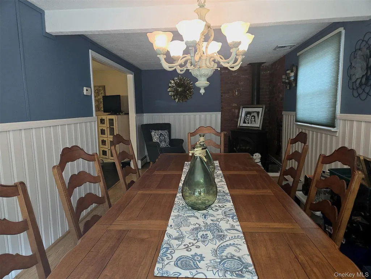
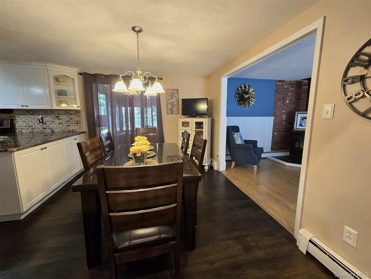
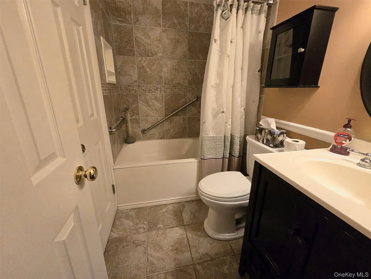
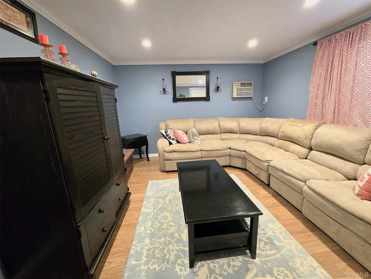
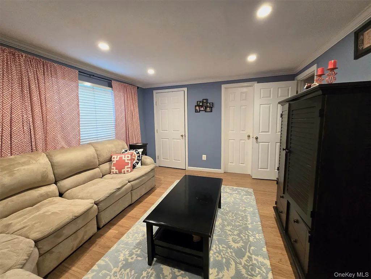
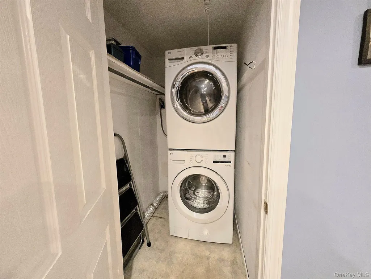
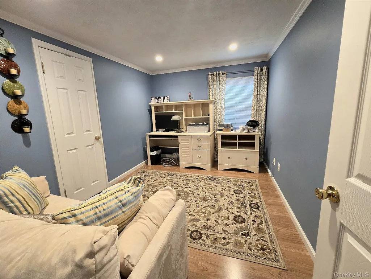
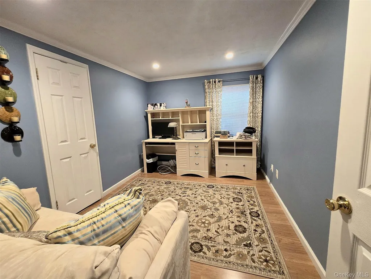
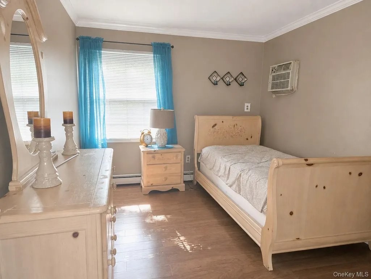
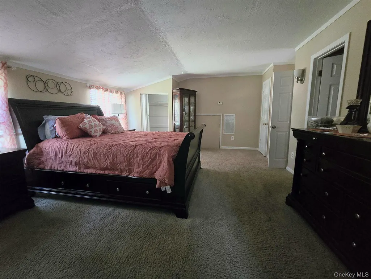
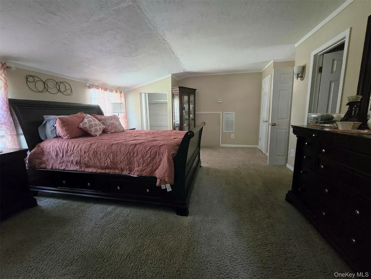
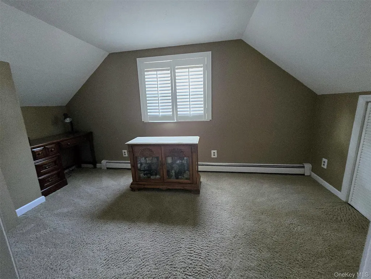
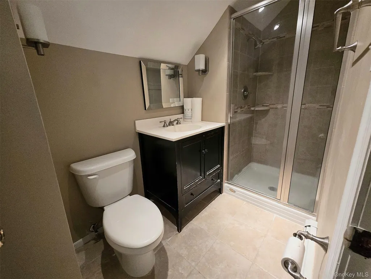
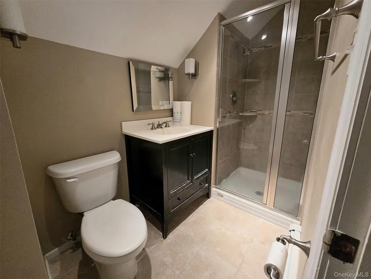
This meticulously cared-for expanded ranch sits in the desirable Pines section of Medford. The bright EF entry leads to a spacious living room and an eat-in kitchen with dining area, plus a formal dining room or den featuring a cozy gas stove designed to look like wood-burning. You'll find 3 bedrooms and 1 full bath, plus a convenient laundry room and a spare room for flexible use. The primary bedroom offers a private primary bath and walks out to an enclosed sunroom, perfect for relaxing year-round. Outside, enjoy a detached 1-car garage and an expanded driveway with plenty of parking. Recent updates include a newer kitchen, a roof that's only 10 years old, and well-maintained windows and siding. Central air conditioning cools the main house, while wall units keep the bedrooms comfortable.
| Elementary School | Middle School | High School |
|---|---|---|
| Barton Elementary School | Saxton Middle School | Patchogue-Medford High School |
| Price History | |
|---|---|
| 7/29/2026 | Listed $639,990 |
| 8/11/2026 | 4$619,900 |
General Features
| Sewer | Public Sewer |
|---|---|
| Heating | Baseboard,Oil |
| Cooling | Central Air,Wall/Window Unit(s) |
| Utilities | Cable Available,Electricity Available,Electricity Connected,Sewer Connected,Trash Collection Public,Water Available,Water Connected |
| Appliances | Dishwasher,Dryer,Electric Range,Microwave,Refrigerator,Stainless Steel Appliance(s),Washer |
| Garage Spaces | 1 |
| Architectural Style | Exp Cape |
| Construction Materials | Brick,Vinyl Siding |
| Year Built | 1973 |
| Property Subtype | Single Family Residence |
| Tax Year | 2025 |
| Parcel Number | 0200-811-00-06-00-032-000 |
| County | Suffolk County |
| Property Type | Residential |
| HOA | No |
| Subdivision Name | Pines |
| Facing Direction | East |
| Garage Y/N | Yes |
| Total Rooms | 4 |
| Full Baths | 2 |
| Directions | Southaven to Meyer Ln |
| High School | Patchogue-Medford High School |
| City | Brookhaven |
| Disclosures | Lead Paint,Seller Property Disclosure |
| Senior Community Y/N | No |
| High School District | Patchogue-Medford |
| Carport Y/N | No |
| Elementary School | Barton Elementary School |
| Property Attached Y/N | No |
| Tax Annual Amount | 10425 |
| Middle/Junior High School | Saxton Middle School |
| Property Condition | Actual |
| Virtual Tour | https://my.matterport.com/show/?m=akNFLwzVKyy |
| Building Area Units | Square Feet |
| Standard Status | Active |
| Middle/Junior School District | Patchogue-Medford |
| Elementary School District | Patchogue-Medford |
| Tax Assessed Value | 2205 |
| Tax Lot | 32 |
| PostalCity | Medford |
| AttributionContact | 631-926-0047 |
| Year Built Effective | 1973 |
| Listing Appliances | Dishwasher, Dryer, Electric Range, Microwave, Refrigerator, Stainless Steel Appliance(s), Washer |
Interior Features
| Interior Amenities | First Floor Bedroom,First Floor Full Bath,Ceiling Fan(s),Chefs Kitchen,Crown Molding,Eat-in Kitchen,Entrance Foyer,Formal Dining,Primary Bathroom,Quartz/Quartzite Counters,Recessed Lighting,Storage |
|---|---|
| Flooring | Ceramic Tile,Laminate,Vinyl |
| Formal Dining | Yes |
| Basement (Y/N) | No |
| Total Bedrooms | 4 |
| Eat-in Kitchen | Yes |
| Total Baths | 2 |
| General Features | First Floor Bedroom,First Floor Full Bath,Ceiling Fan(s),Chefs Kitchen,Crown Molding,Eat-in Kitchen,Entrance Foyer,Formal Dining,Primary Bathroom,Quartz/Quartzite Counters,Recessed Lighting,Storage |
| Entrance Foyer | Yes |
| Ceiling Fan(s) | Yes |
Exterior Features
| Exterior Amenities | Mailbox,Rain Gutters |
|---|---|
| Fencing | Vinyl |
| Parking Features | Detached,Garage |
| Water Source | Public |
| Parking Features | Detached, Garage |
| Foundation Details | Slab |
| Spa | No |
| Building Area Total | 1360 |
| Waterfront Y/N | No |
| Horse Y/N | No |
| General Features Ext. | Mailbox,Rain Gutters |
Amenities
- Foreclosure
- Views
- Short Sale
- New Construction
- Adult 55+
- Lease To Own
- No HOA Fees
- Furnished
- Primary On Main
- Air Conditioning
- Seller Finance
- Green
- Fixer Upper
- Horse
- Golf
- Fireplace
- Deck
- Garage
- Basement
- Pool
Property vs Single Family Average in 11763
Price
Taxes
Year Built
Visits
 OneKey® MLS required Copyright, Source of Data and Disclaimer for IDX display
Information Copyright 2026, OneKey® MLS. All Rights Reserved.
The source of the displayed data is either the property owner or public record provided by non-governmental third parties. It is believed to be reliable but not guaranteed. This information is provided exclusively for consumers' personal, non-commercial use.
The data relating to real estate for sale on this website comes in part from the
OneKey® MLS required Copyright, Source of Data and Disclaimer for IDX display
Information Copyright 2026, OneKey® MLS. All Rights Reserved.
The source of the displayed data is either the property owner or public record provided by non-governmental third parties. It is believed to be reliable but not guaranteed. This information is provided exclusively for consumers' personal, non-commercial use.
The data relating to real estate for sale on this website comes in part from the
