
Primary on Main - Eco Friendly
Address
53 Stony Hollow Road, Centerport, NY
Price
$ 2,400,000
Property Attributes
- MLS#1030478
- TypeSingle Family
- Listing Status Active
- CountySUFFOLK
- CityCenterport
- Zip11721
- StyleFarmhouse,Modern
- Year Built1957
- Taxes$ 26580
- Price$ 2,400,000
- Bedrooms3
- Full Bathrooms3
- Half Bathrooms1
- Sqr Footage3200
- Lot Size1.1 Acres
Data Source:
Listings courtesy of OneKey® MLS as distributed by MLS GRID
Property Description
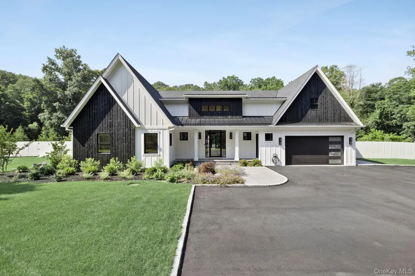
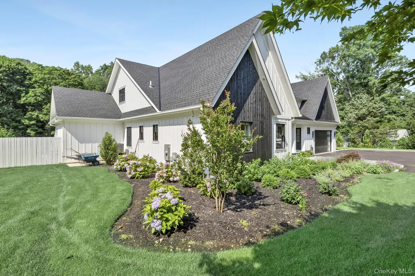
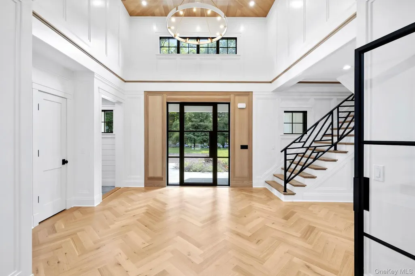
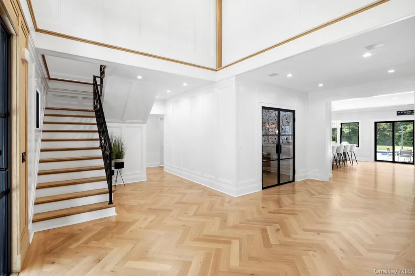
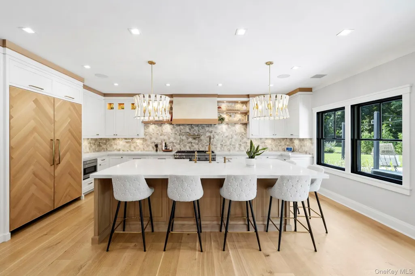
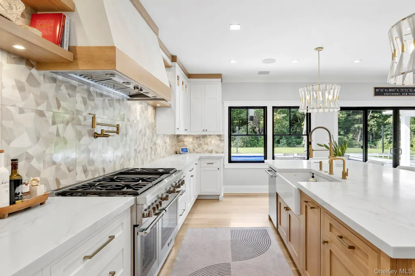
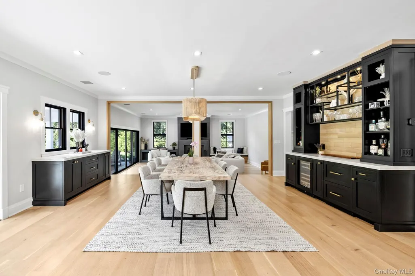
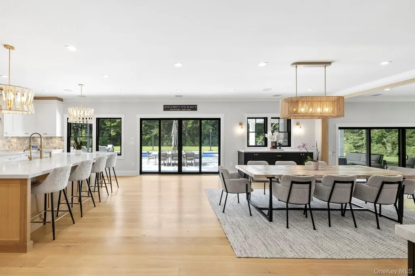
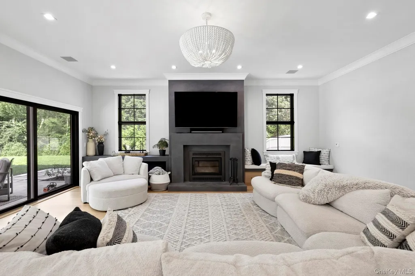
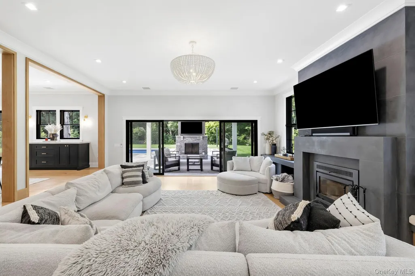
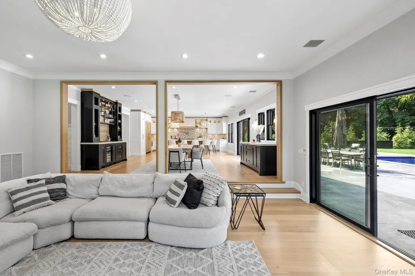
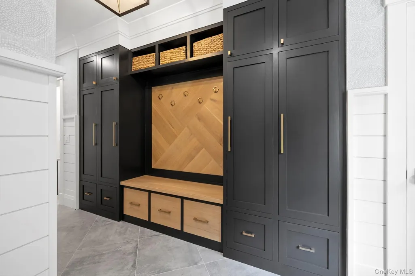
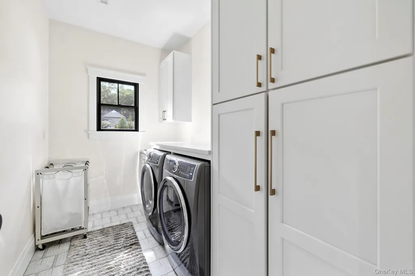
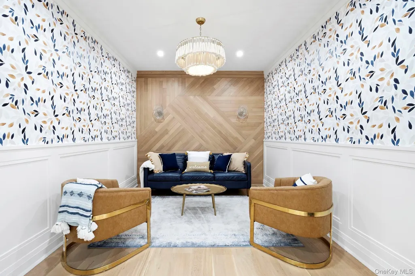
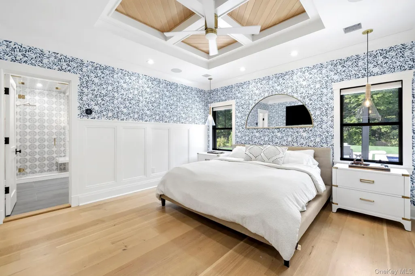
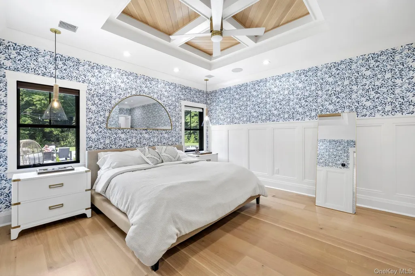
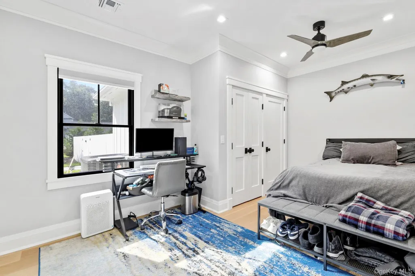
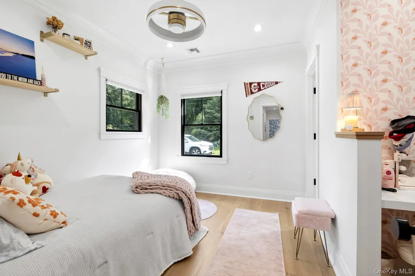
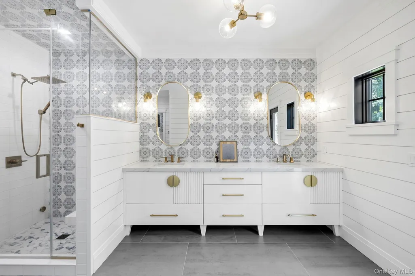
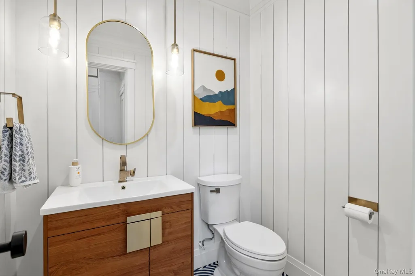
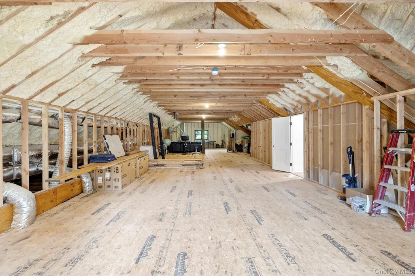
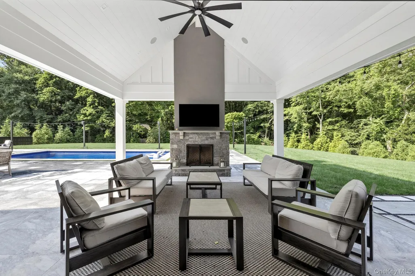
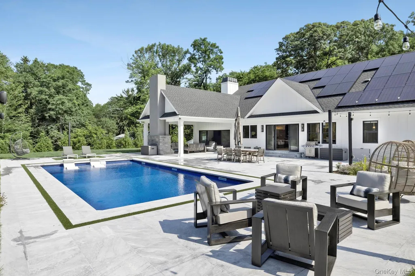
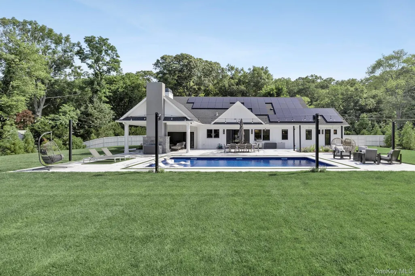
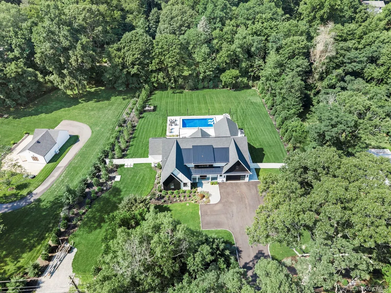
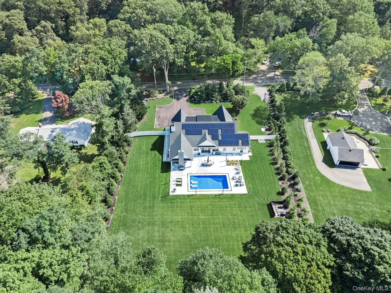
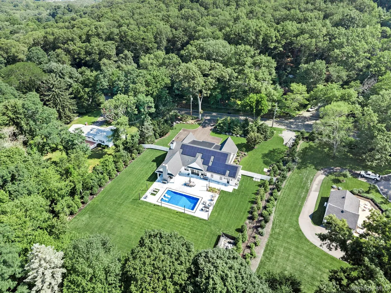
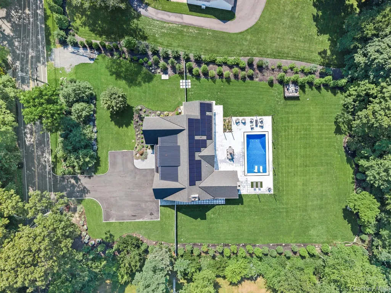
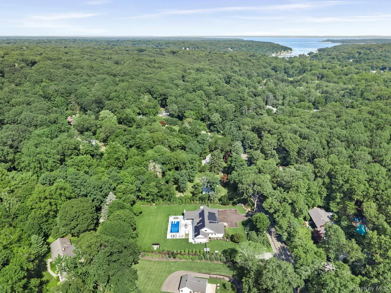
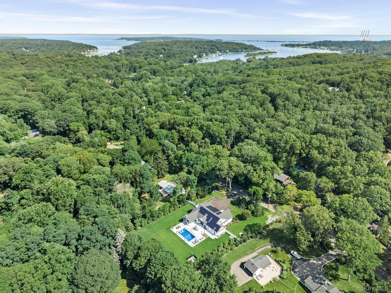
Welcome to this exceptional builder's own custom modern Farm Ranch, perfectly situated on just over one beautifully landscaped flat acre in Harborfields School District. Designed for luxurious first floor living, this move-in-ready home features 3 spacious bedrooms, each with its own private ensuite bath, plus a powder room. The thoughtfully designed floor plan includes a stunning custom chef's kitchen, expansive living room, inviting den, and two fireplaces, creating the perfect balance of elegance and comfort. Step outside to your private backyard oasis featuring a 3,000-square-foot patio, covered rear porch, and spectacular in-ground pool—ideal for entertaining or relaxing. The home also offers incredible future expansion with a walk-up 2,000 square-foot attic featuring 9-foot ceilings and a 2,000-square-foot basement, providing endless possibilities for additional bedrooms, living space, a home theater, gym, or guest quarters. Built with uncompromising quality and loaded with every imaginable upgrade, this one-of-a-kind residence includes owned solar panels for energy efficiency and reflects the superior craftsmanship expected in a builder's personal home. A rare opportunity to own a truly turnkey luxury property with exceptional indoor and outdoor living in one of the North Shore's most sought-after communities.
| Elementary School | Middle School | High School |
|---|---|---|
| Washington Drive Prim Sch Elementary School | Oldfield Middle School | Harborfields High School |
| Price History | |
|---|---|
| 7/24/2026 | Listed $2,400,000 |
General Features
| Sewer | Cesspool |
|---|---|
| Heating | Forced Air,Propane,Radiant Floor |
| Cooling | Central Air,Ductwork,Electric,ENERGY STAR Qualified Equipment |
| Utilities | Cable Connected,Electricity Connected,Phone Connected,Propane,Trash Collection Public,Underground Utilities,Water Connected |
| Appliances | Cooktop,Dishwasher,Disposal,Dryer,Electric Oven,Electric Water Heater,ENERGY STAR Qualified Appliances,Exhaust Fan,Freezer,Gas Cooktop,Gas Oven,Gas Range,Humidifier,Microwave,Refrigerator,Stainless S |
| Garage Spaces | 2 |
| Architectural Style | Farmhouse,Modern |
| Pool Features | Electric Heat,Fenced,In Ground,Outdoor Pool,Vinyl |
| Construction Materials | Foam Insulation,Frame,Other,Wood Siding |
| Year Built | 1957 |
| Property Subtype | Single Family Residence |
| Tax Year | 2026 |
| Parcel Number | 0400-080-00-07-00-034-000 |
| County | Suffolk County |
| Property Type | Residential |
| HOA | No |
| Garage Y/N | Yes |
| Total Rooms | 13 |
| Full Baths | 3 |
| High School | Harborfields High School |
| City | Huntington |
| Disclosures | M6 Disclosure of Ownership Interest |
| Senior Community Y/N | No |
| High School District | Harborfields |
| Carport Y/N | No |
| Elementary School | Washington Drive Prim Sch |
| Property Attached Y/N | No |
| Tax Annual Amount | 26580 |
| Middle/Junior High School | Oldfield Middle School |
| Building Area Units | Square Feet |
| Standard Status | Active |
| Middle/Junior School District | Harborfields |
| Elementary School District | Harborfields |
| PostalCity | Centerport |
| AttributionContact | 631-673-3700 |
| Listing Appliances | Cooktop,Dishwasher,Disposal,Dryer,Electric Oven,Electric Water Heater,ENERGY STAR Qualified Appliances,Exhaust Fan,Freezer,Gas Cooktop,Gas Oven,Gas Range,Humidifier,Microwave,Refrigerator |
Interior Features
| Interior Amenities | First Floor Bedroom,First Floor Full Bath,Built-in Features,Ceiling Fan(s),Central Vacuum,Chandelier,Chefs Kitchen,Crown Molding,Double Vanity,Dry Bar,Eat-in Kitchen,ENERGY STAR Qualified Door(s),Ent |
|---|---|
| Basement | Full,Unfinished |
| Basement Features | Full, Unfinished |
| Basement (Y/N) | Yes |
| Half Baths | 1 |
| Total Bedrooms | 3 |
| Eat-in Kitchen | Yes |
| Total Baths | 4 |
| General Features | First Floor Bedroom,First Floor Full Bath,Built-in Features,Ceiling Fan(s),Central Vacuum,Chandelier,Chefs Kitchen,Crown Molding,Double Vanity,Dry Bar,Eat-in Kitchen,ENERGY STAR Qualified Door(s) |
| Walk-In Closet | Yes |
| Entrance Foyer | Yes |
| Ceiling Fan(s) | Yes |
Exterior Features
| Parking Features | Attached,Driveway,Garage,Garage Door Opener |
|---|---|
| Water Source | Public |
| Parking Features | Attached, Driveway, Garage, Garage Door Opener |
| Foundation Details | Other |
| Waterfront Y/N | No |
Amenities
- Foreclosure
- Views
- Short Sale
- New Construction
- Adult 55+
- Lease To Own
- No HOA Fees
- Furnished
- Primary On Main
- Air Conditioning
- Seller Finance
- Green
- Fixer Upper
- Horse
- Golf
- Fireplace
- Deck
- Garage
- Basement
- Pool
Property vs Single Family Average in 11721
Price
Taxes
Year Built
Visits
 OneKey® MLS required Copyright, Source of Data and Disclaimer for IDX display
Information Copyright 2026, OneKey® MLS. All Rights Reserved.
The source of the displayed data is either the property owner or public record provided by non-governmental third parties. It is believed to be reliable but not guaranteed. This information is provided exclusively for consumers' personal, non-commercial use.
The data relating to real estate for sale on this website comes in part from the
OneKey® MLS required Copyright, Source of Data and Disclaimer for IDX display
Information Copyright 2026, OneKey® MLS. All Rights Reserved.
The source of the displayed data is either the property owner or public record provided by non-governmental third parties. It is believed to be reliable but not guaranteed. This information is provided exclusively for consumers' personal, non-commercial use.
The data relating to real estate for sale on this website comes in part from the
