
Open House Sun, Sep 13th 1:00 PM - 3:00 PM
Address
278 S Long Beach Avenue, Freeport, NY
Price
$ 1,850,000
Property Attributes
- MLS#1026100
- TypeSingle Family
- Listing Status Active
- CountyNASSAU
- CityFreeport
- Zip11520
- StyleVictorian
- Year Built1915
- Taxes$ 19441
- Price$ 1,850,000
- Bedrooms6
- Full Bathrooms5
- Half Bathrooms1
- Sqr Footage5000
- Lot Size0.4304 Acres
Data Source:
Listings courtesy of OneKey® MLS as distributed by MLS GRID
Property Description
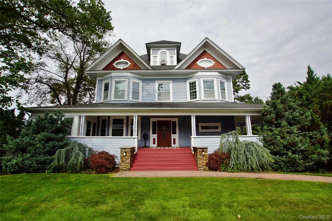
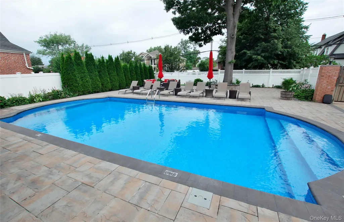
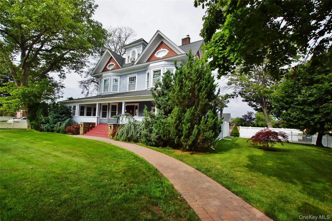
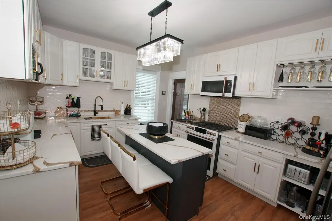
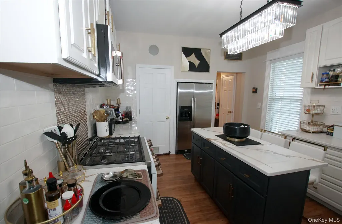
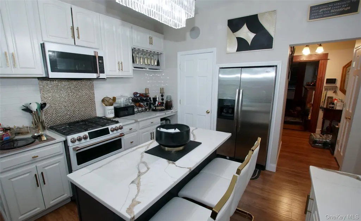
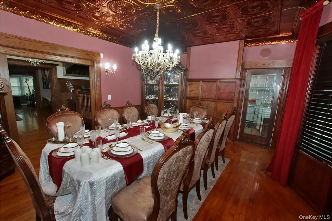
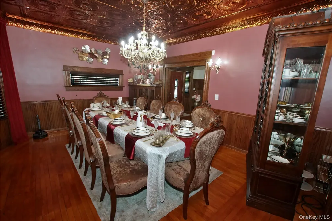
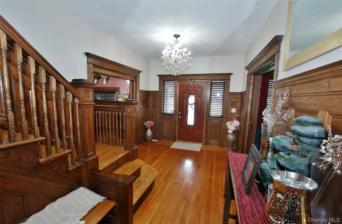
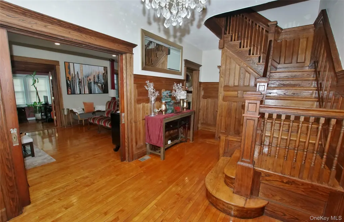
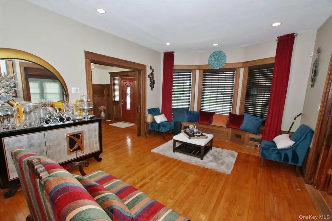
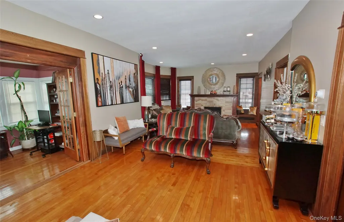
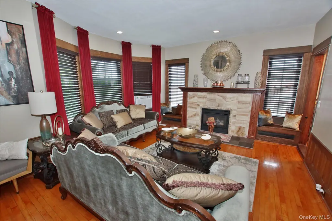
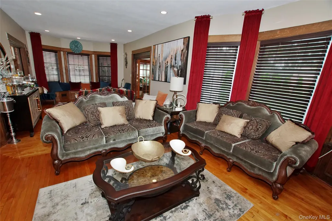
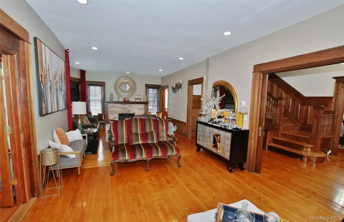
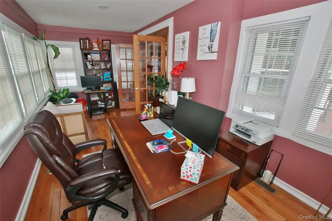
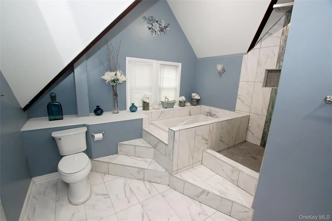
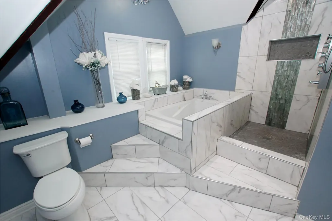
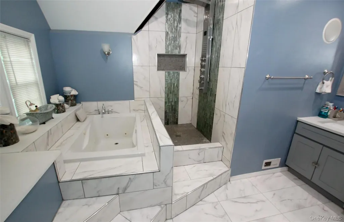
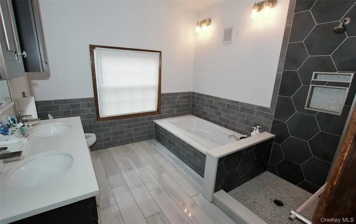
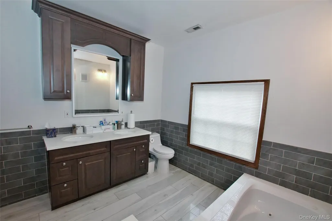
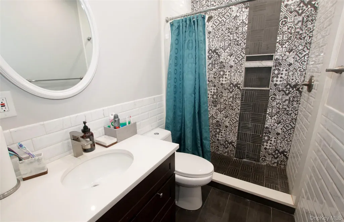
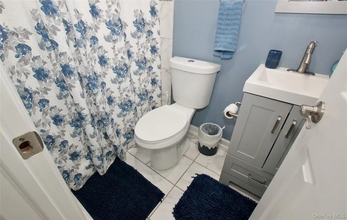
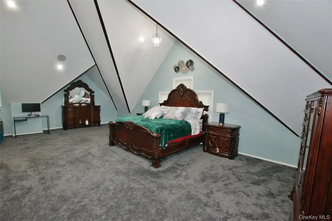
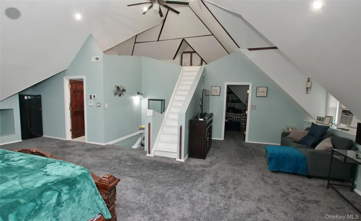
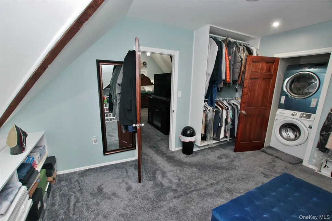
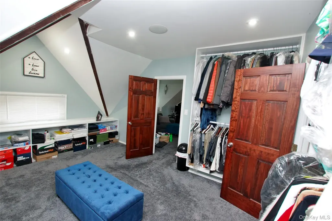
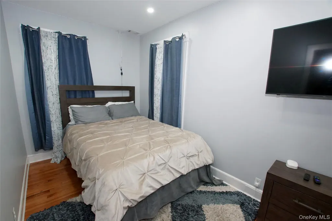
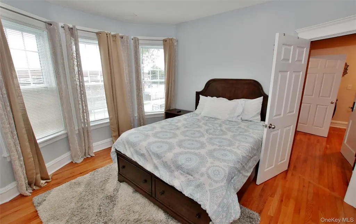
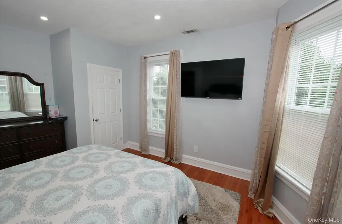
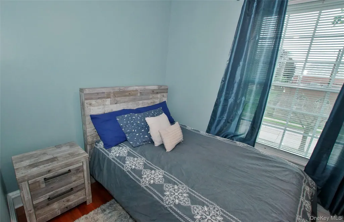
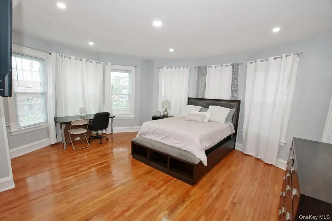
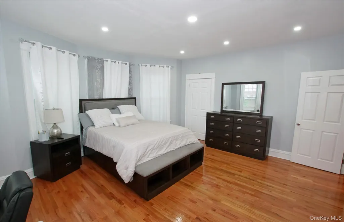
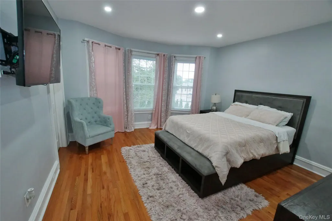
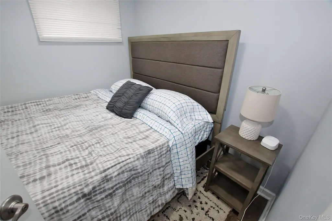
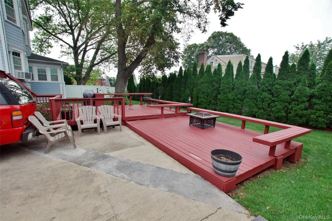
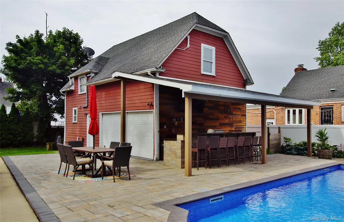
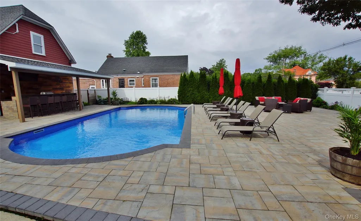
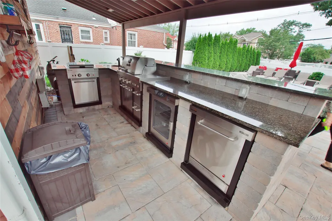
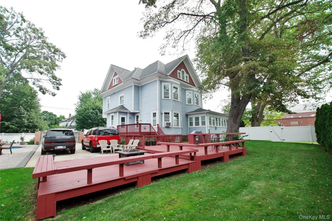
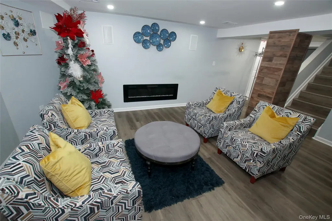
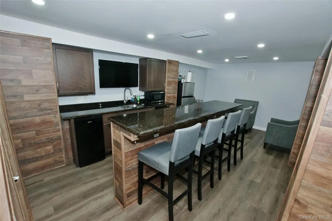
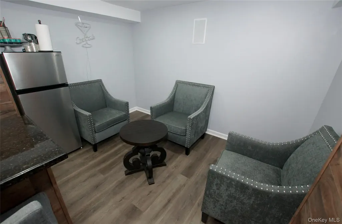
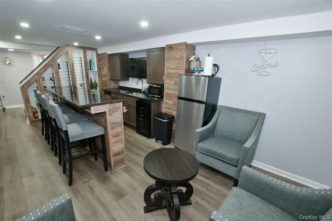
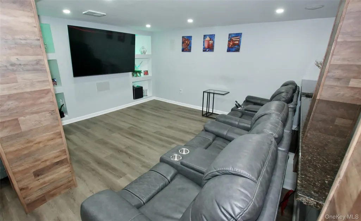
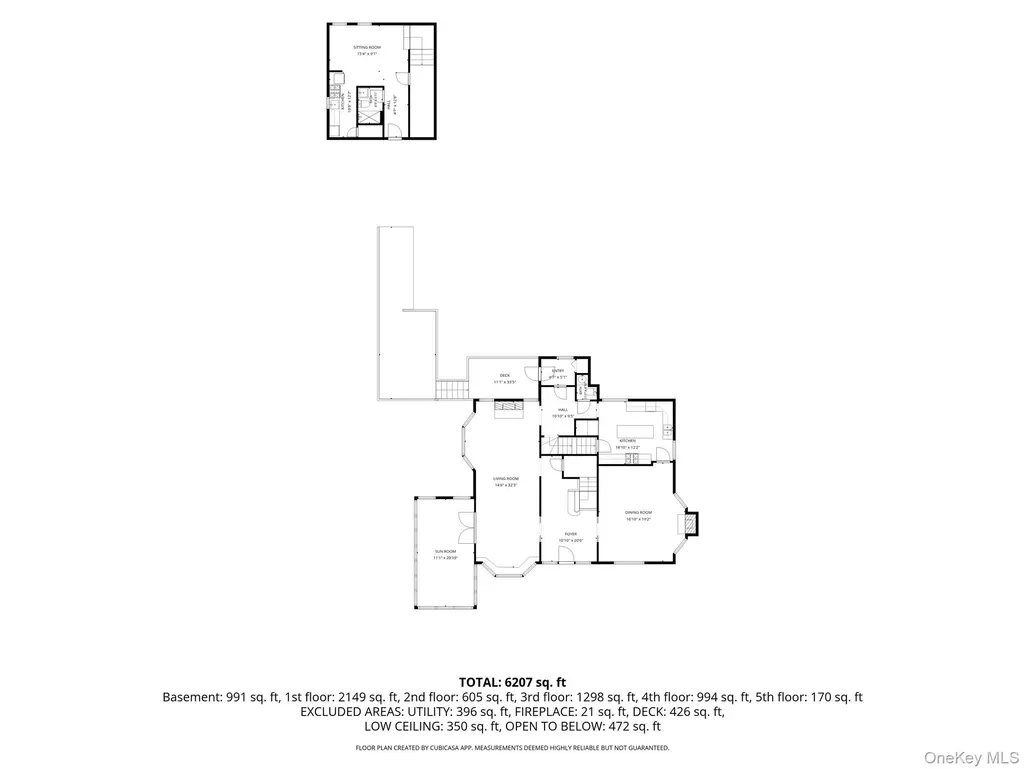
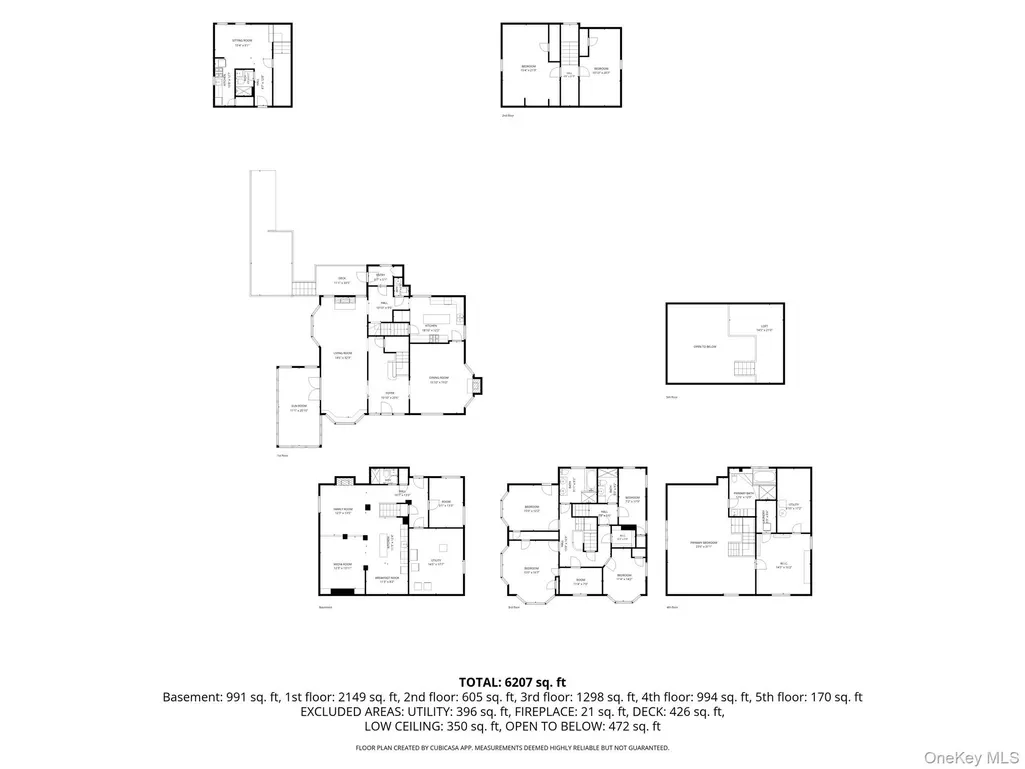
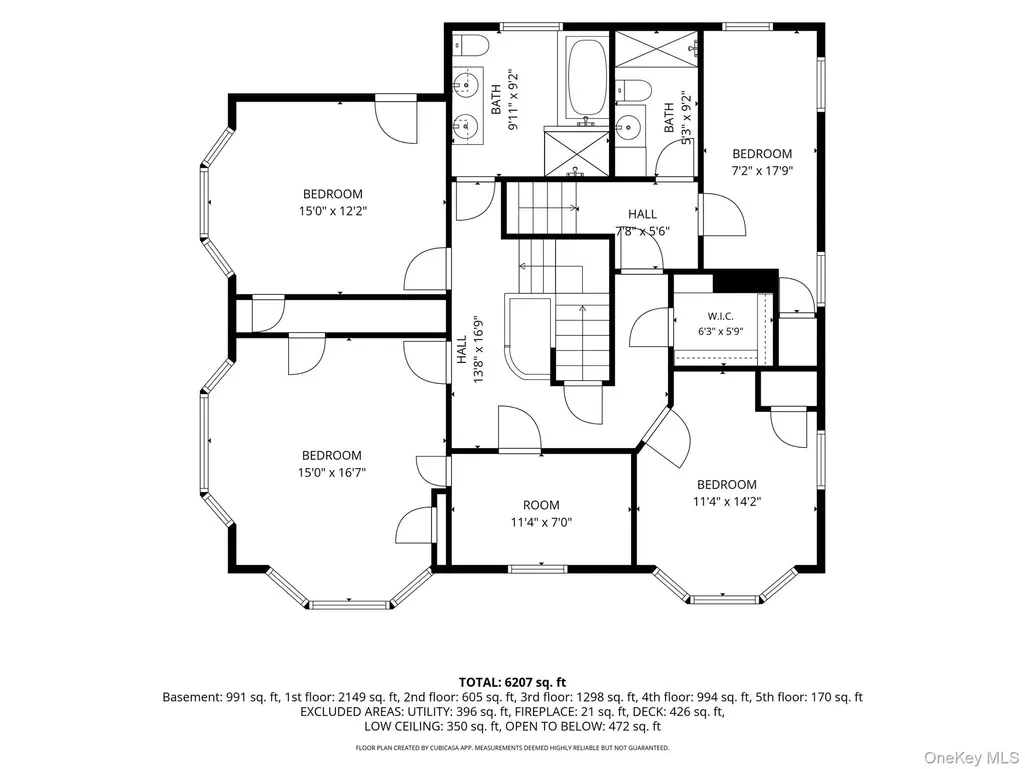
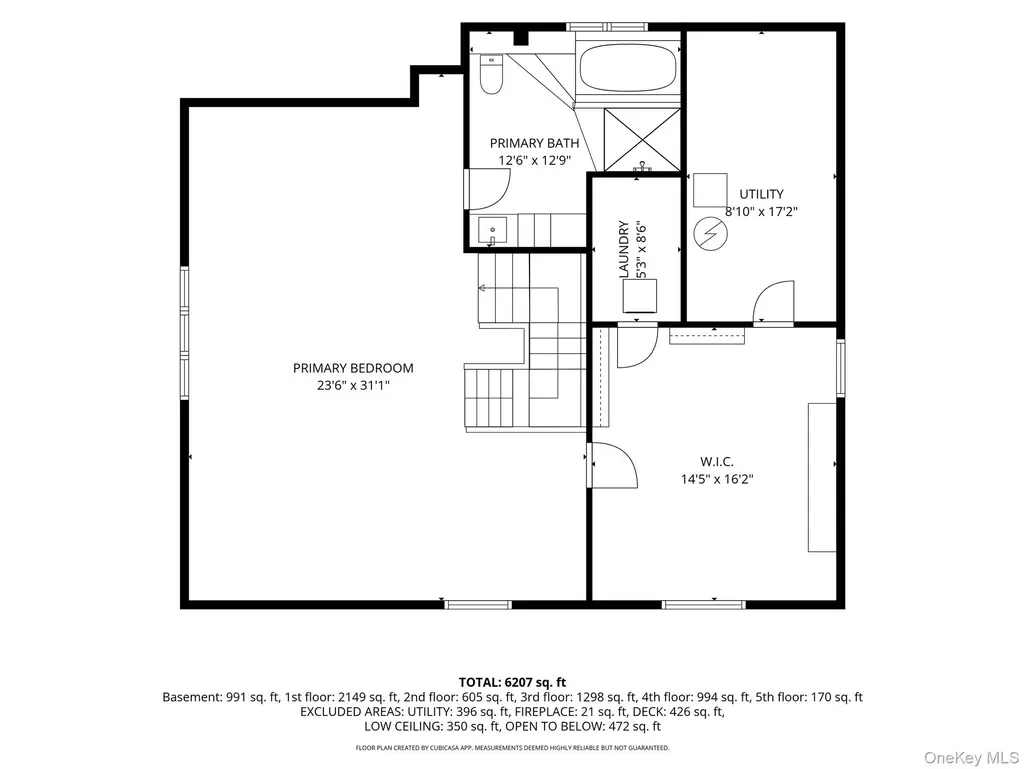
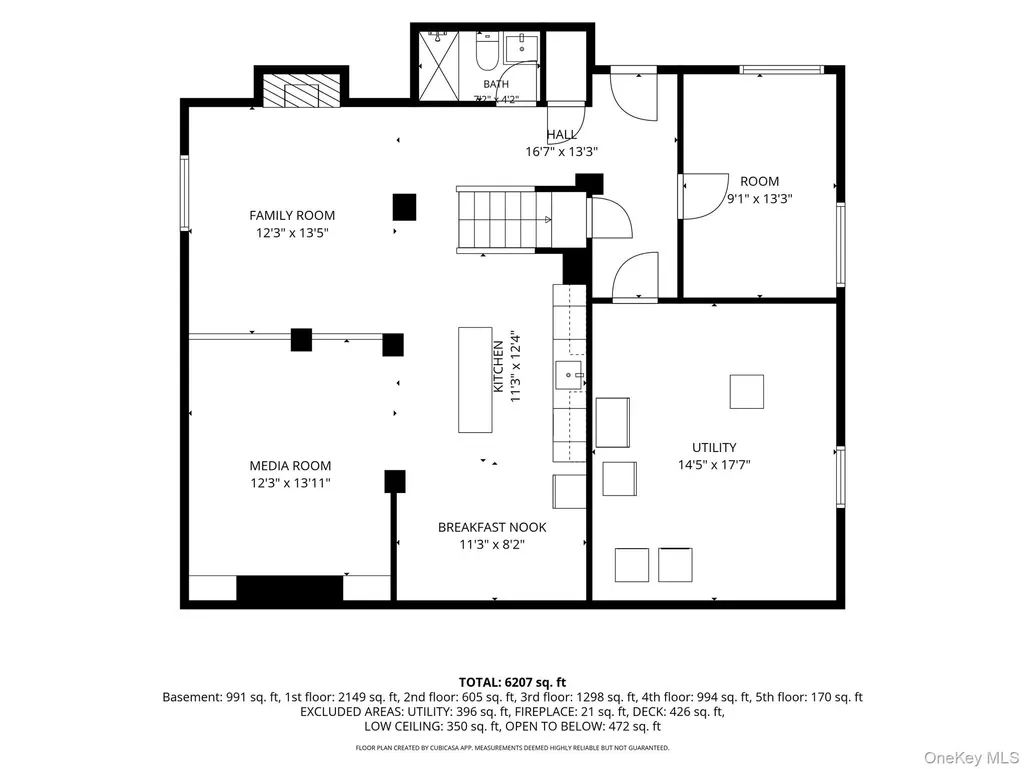
Step into the grandeur of this Victorian estate offering over 4800 square feet of beautifully updated living space, where timeless craftsmanship meets modern comfort. An expansive foyer welcomes you with original oak woodwork, gleaming hardwood floors, and a breathtaking bridal staircase that sets the tone for the elegance found throughout the home. Spacious formal dining room with tin ceiling lead to the renovated eat-in kitchen, a huge living room and sitting area with two sets of pocket doors lead you to a magnificent marble surrounded fireplace and a sunny, vast work area or den. With 6 bedrooms, 5 full baths, and 1 half bath, this residence provides exceptional space for large households, multi-generational living, or those who simply love room to grow. The home features bonus rooms and a walk-up loft, offering endless possibilities for work, play, or private retreat. Soaring ceilings enhance the sense of openness and light, creating an inviting atmosphere in every room. The updated kitchen, and renovated bathrooms blend modern finishes with classic charm, while the finished basement adds valuable additional living and entertainment space. Comfort is ensured year-round with central air. It also offers a host of modern upgrades, including updated electricity and gas line, as well as a convenient electric car charging station. Additionally, enhanced insulation and new hot water heater ensure year- round comfort and efficiency. Outdoors, this property transforms into a private resort. Enjoy summers around the inground, heated, salt-water pool, surrounded by pavers, expansive decks, and fully equipped outdoor kitchen perfect for gatherings and celebrations. A separate guest house with 2 bedrooms provides exceptional flexibility for extended family, visitors, or private workspace. The fenced yard provides privacy and peace, while the wrap around porch offers multiple spaces to relax and enjoy the neighborhood's charm. An inground sprinkler system keeps the grounds lush and vibrant. This extraordinary Victorian combines historic beauty, thoughtful updates, and luxurious amenities- creating a one-of-a-kind lifestyle opportunity in Freeport.
| Elementary School | Middle School | High School |
|---|---|---|
| Archer Street School Elementary School | John W Dodd Middle School | Freeport High School |
| Price History | |
|---|---|
| 7/14/2026 | Listed $1,900,000 |
| 8/5/2026 | 3$1,850,000 |
General Features
| Sewer | Public Sewer |
|---|---|
| Heating | Natural Gas |
| Cooling | Central Air,Wall/Window Unit(s) |
| Utilities | Cable Connected,Electricity Connected,Natural Gas Connected,Phone Available,Sewer Connected,Trash Collection Public,Water Connected |
| Appliances | Dryer,Stainless Steel Appliance(s),Washer,Gas Water Heater |
| Garage Spaces | 2 |
| Architectural Style | Victorian |
| Pool Features | Electric Heat,Fenced,In Ground,Outdoor Pool,Salt Water |
| Construction Materials | Frame,Vinyl Siding |
| Year Built | 1915 |
| Property Subtype | Single Family Residence |
| Tax Year | 2024 |
| Parcel Number | 2009-62-130-00-0006-0 |
| County | Nassau County |
| Property Type | Residential |
| HOA | No |
| Garage Y/N | Yes |
| Other Structures | Garage(s),Guest House,Outdoor Kitchen |
| Total Rooms | 10 |
| Full Baths | 5 |
| Directions | Merrick Road to S long Beach Ave |
| High School | Freeport High School |
| City | Hempstead |
| Senior Community Y/N | No |
| High School District | Freeport |
| Carport Y/N | No |
| Elementary School | Archer Street School |
| Property Attached Y/N | No |
| Tax Annual Amount | 19441 |
| Middle/Junior High School | John W Dodd Middle School |
| Building Area Units | Square Feet |
| Standard Status | Active |
| Middle/Junior School District | Freeport |
| Elementary School District | Freeport |
| Tax Assessed Value | 679 |
| PostalCity | Freeport |
| AttributionContact | 516-903-2387 |
| Listing Appliances | Dryer, Stainless Steel Appliance(s), Washer, Gas Water Heater |
Interior Features
| Interior Amenities | Ceiling Fan(s),Chandelier,Eat-in Kitchen,Entrance Foyer,Formal Dining,Granite Counters,High Ceilings,Natural Woodwork,Original Details,Primary Bathroom,Recessed Lighting,Soaking Tub,Washer/Dryer Hook |
|---|---|
| Basement | Finished,Walk-Out Access |
| Flooring | Hardwood,Tile |
| Fireplace Features | Living Room |
| Formal Dining | Yes |
| Basement Features | Finished, Walk-Out Access |
| Basement (Y/N) | No |
| Fireplace Y/N | Yes |
| Half Baths | 1 |
| Total Bedrooms | 6 |
| Eat-in Kitchen | Yes |
| Total Baths | 6 |
| General Features | Ceiling Fan(s),Chandelier,Eat-in Kitchen,Entrance Foyer,Formal Dining,Granite Counters,High Ceilings,Natural Woodwork,Original Details,Primary Bathroom,Recessed Lighting,Soaking Tub |
| Entrance Foyer | Yes |
| Ceiling Fan(s) | Yes |
Exterior Features
| Exterior Amenities | Garden,Lighting,Mailbox |
|---|---|
| Parking Features | Driveway,Electric Vehicle Charging Station(s),Garage,On Street |
| Water Source | Public |
| Parking Features | Driveway, Electric Vehicle Charging Station(s), Garage, On Street |
| Building Area Total | 5000 |
| Waterfront Y/N | No |
| General Features Ext. | Garden,Lighting,Mailbox |
Amenities
- Foreclosure
- Views
- Short Sale
- New Construction
- Adult 55+
- Lease To Own
- No HOA Fees
- Furnished
- Primary On Main
- Air Conditioning
- Seller Finance
- Green
- Fixer Upper
- Horse
- Golf
- Fireplace
- Deck
- Garage
- Basement
- Pool
Property vs Single Family Average in 11520
Price
Taxes
Year Built
Visits
 OneKey® MLS required Copyright, Source of Data and Disclaimer for IDX display
Information Copyright 2026, OneKey® MLS. All Rights Reserved.
The source of the displayed data is either the property owner or public record provided by non-governmental third parties. It is believed to be reliable but not guaranteed. This information is provided exclusively for consumers' personal, non-commercial use.
The data relating to real estate for sale on this website comes in part from the
OneKey® MLS required Copyright, Source of Data and Disclaimer for IDX display
Information Copyright 2026, OneKey® MLS. All Rights Reserved.
The source of the displayed data is either the property owner or public record provided by non-governmental third parties. It is believed to be reliable but not guaranteed. This information is provided exclusively for consumers' personal, non-commercial use.
The data relating to real estate for sale on this website comes in part from the
