
Address
52 Elmhurst Avenue, Medford, NY
Price
$ 1,150,000
Property Attributes
- MLS#1014732
- TypeSingle Family
- Listing Status Active
- CountySUFFOLK
- CityMedford
- Zip11763
- StyleColonial
- Year Built2001
- Taxes$ 19153
- Price$ 1,150,000
- Bedrooms4
- Full Bathrooms2
- Half Bathrooms1
- Sqr Footage3100
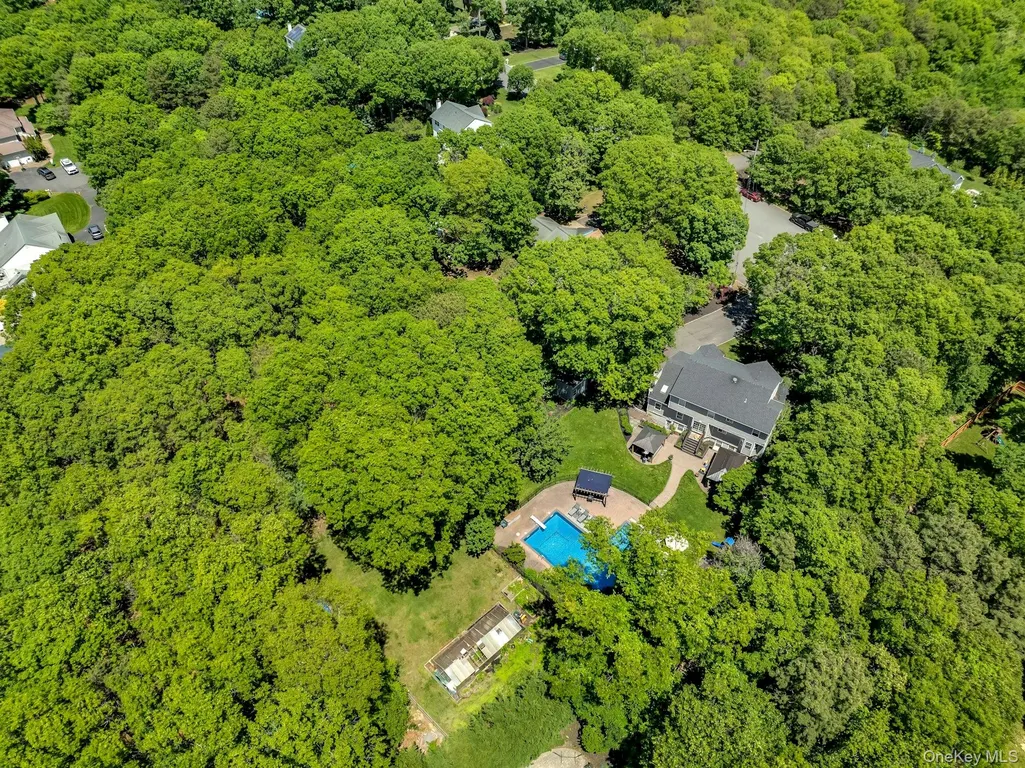
- Lot Size1.52 Acres
Data Source:
Listings courtesy of OneKey® MLS as distributed by MLS GRID
Property Description
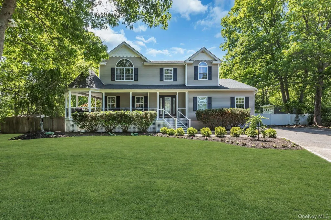
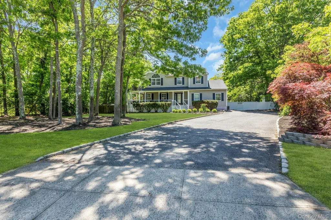
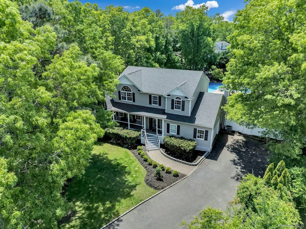
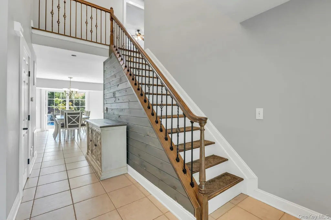
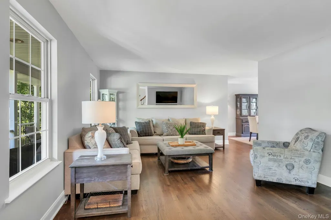
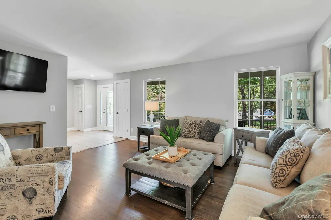
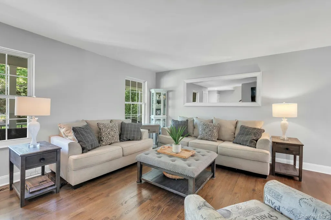
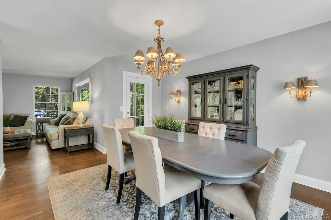
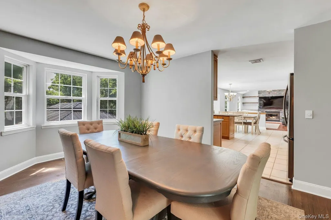
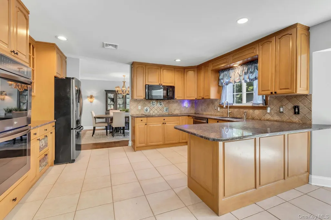
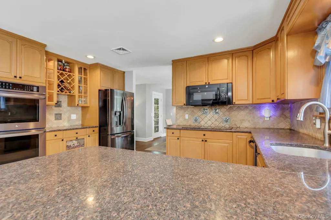
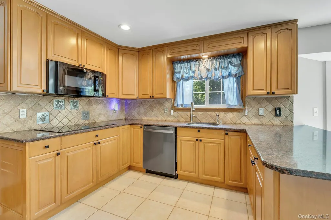
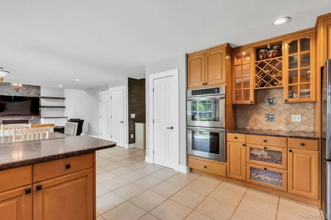
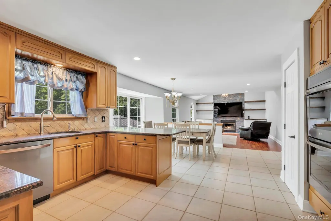
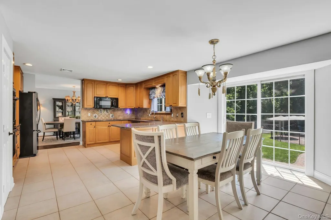
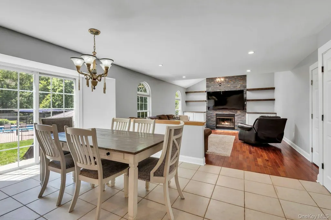
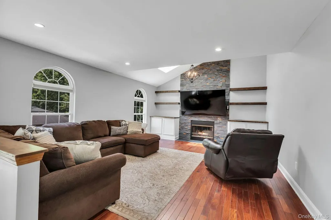
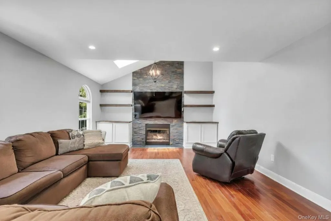
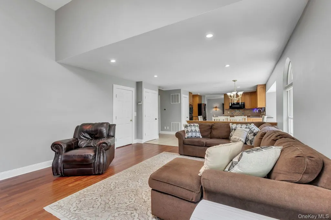
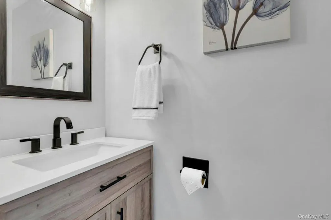
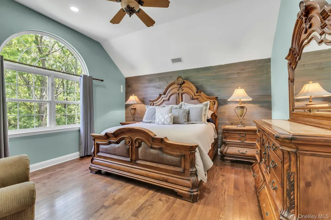
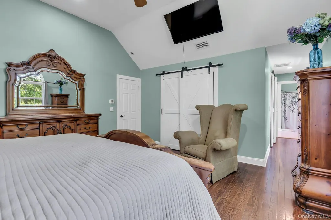
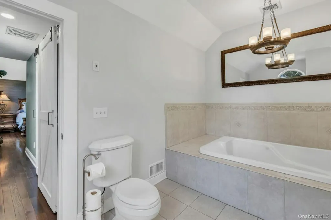
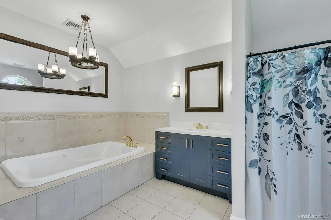
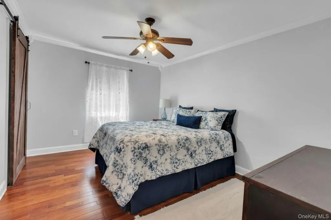
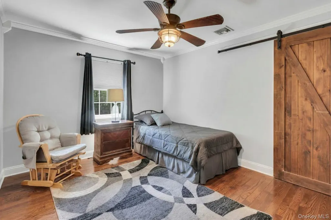
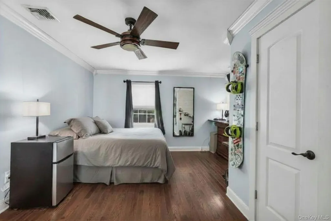
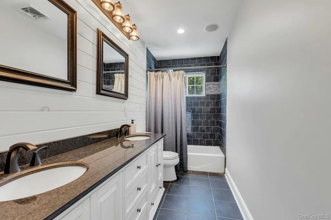
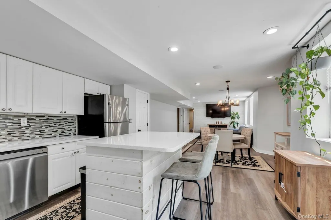
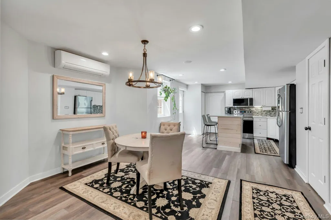
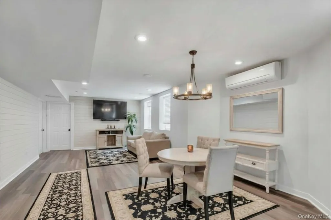
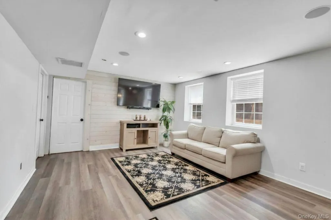
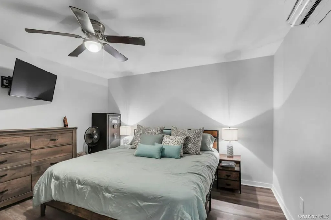
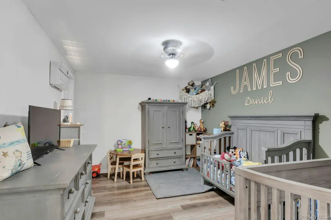
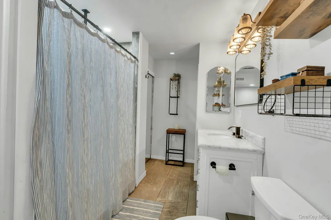
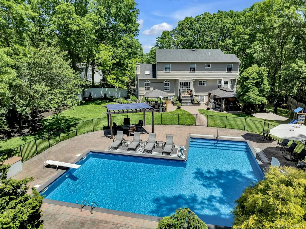
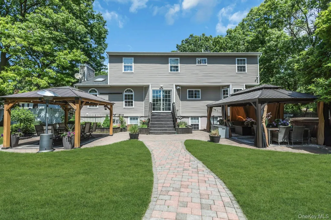
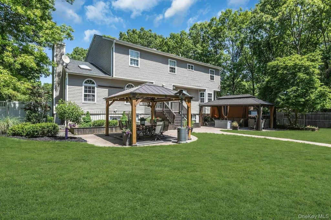
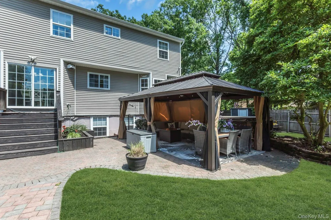
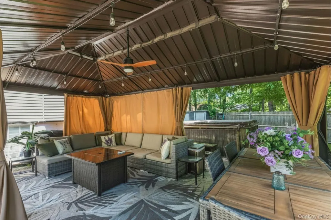
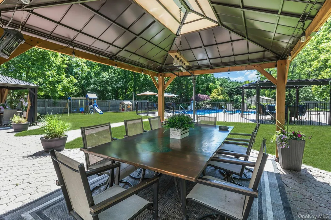
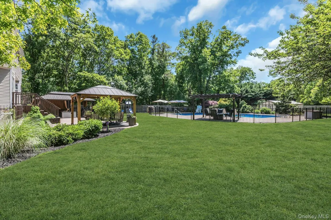
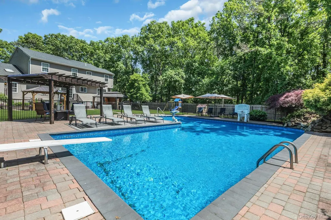
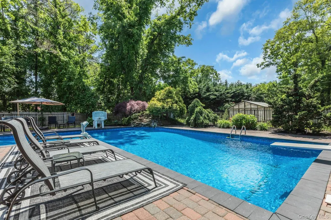
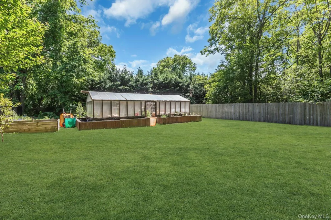
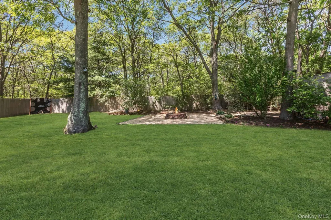
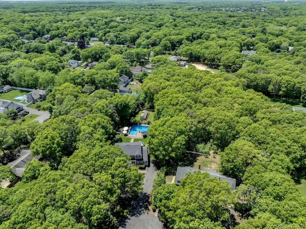
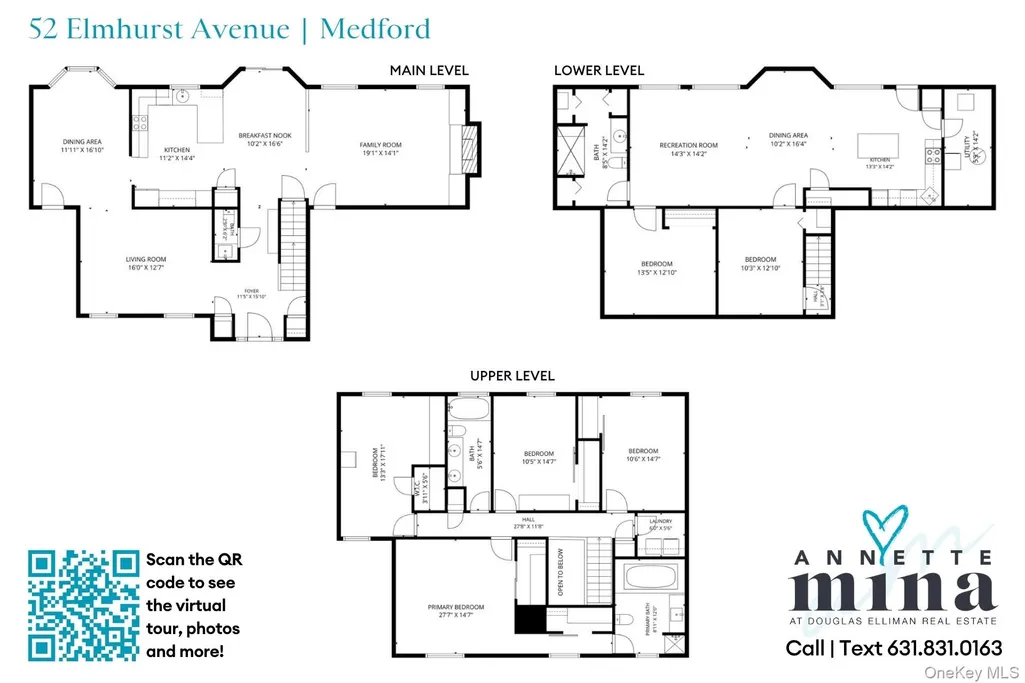
Welcome to 52 Elmhurst Avenue — a truly one-of-a-kind custom-built estate offering luxury, comfort, and endless possibilities for entertaining and extended family living. This magnificent home features 4 spacious bedrooms and 2.5 beautifully appointed bathrooms. From the moment you enter, you’ll be impressed by the custom wood flooring, elegant craftsmanship, and thoughtfully designed layout. The gourmet chef’s kitchen is the heart of the home, complete with high-end finishes and open flow into the inviting living spaces. A cozy fireplace creates the perfect gathering spot in the large family room while the dining room and living room allow for plenty of space to entertain all of your friends and family. Additional highlights include a huge garage and a full basement with impressive 8-foot ceilings. Designed with flexibility in mind, the lower level offers the potential for two additional bedrooms, a large kitchen, full bathroom, spacious living room, and outside entrance—making it ideal for extended family, guests, or multigenerational living. Upstairs, you will find the luxurious primary suite offering a spa-inspired bathroom along with 3 additional well-appointed bedrooms, a full bathroom with double vanity and a laundry room. Step outside and discover your own private resort. The oversized, secluded lot has a spectacular backyard that was built for entertaining; featuring a sparkling inground pool, custom gazebos, and multiple areas for relaxing and hosting unforgettable gatherings. As an added bonus, this property includes an additional half-acre parcel located directly behind the home, offering endless possibilities. Whether you envision a horse stable, private recreational space, gardens, or simply enjoying the added privacy, this unique feature sets this property apart from the rest. Nestled at the end of a quiet cul-de-sac on an exceptionally private block, this remarkable residence offers the perfect blend of luxury, tranquility, and room to grow. Imagine years of creating memories, entertaining loved ones, and enjoying everything you’ve ever wanted—all in one extraordinary place. Welcome home.
| Elementary School | Middle School | High School |
|---|---|---|
| Tremont Elementary School | Oregon Middle School | Patchogue-Medford High School |
| Price History | |
|---|---|
| 6/17/2026 | Listed $1,199,000 |
| 7/24/2026 | 5$1,150,000 |
General Features
| Sewer | Cesspool |
|---|---|
| Heating | Geothermal,Heat Pump,Oil,See Remarks |
| Cooling | Central Air,Ductless |
| Utilities | Cable Available,Electricity Available,Trash Collection Public,Water Available |
| Appliances | Dishwasher,Dryer,Electric Range,Microwave,Oven,Refrigerator,Washer |
| Garage Spaces | 2 |
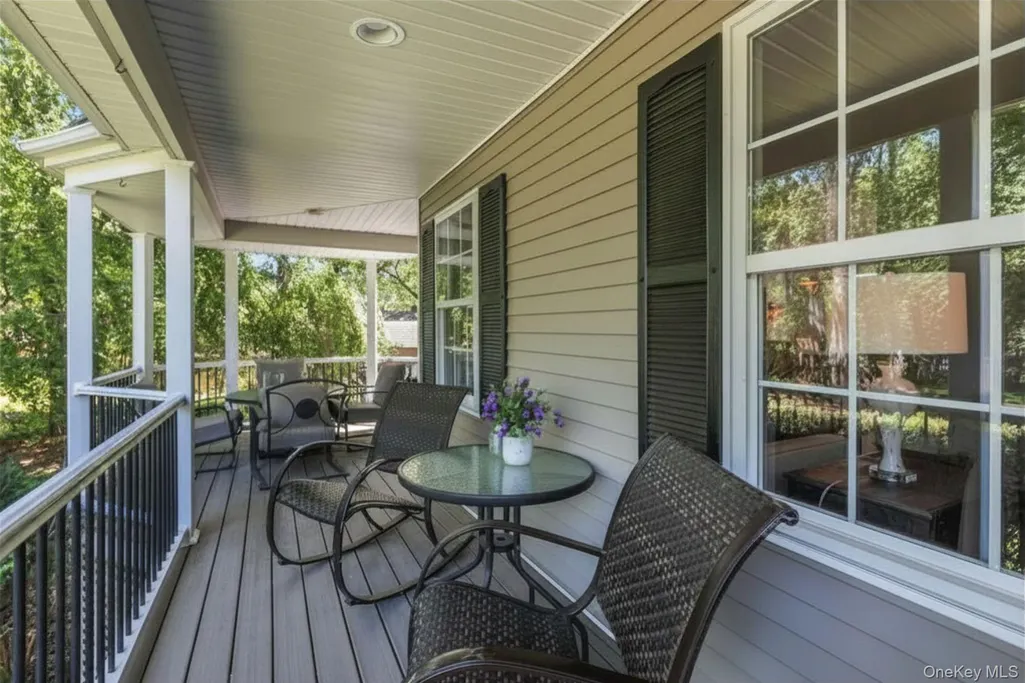
| Patio/Porch Features | Covered,Patio,Porch,Wrap Around |
| Architectural Style | Colonial |
| Pool Features | In Ground,Outdoor Pool |
| Construction Materials | Vinyl Siding |
| Year Built | 2001 |
| Property Subtype | Single Family Residence |
| Tax Year | 2026 |
| Parcel Number | 0200-808-00-01-00-013-000 |
| County | Suffolk County |
| Property Type | Residential |
| HOA | No |
| Garage Y/N | Yes |
| Other Structures | Greenhouse,Pool House,Shed(s) |
| Total Rooms | 10 |
| Full Baths | 2 |
| High School | Patchogue-Medford High School |
| City | Brookhaven |
| Senior Community Y/N | No |
| High School District | Patchogue-Medford |
| Carport Y/N | No |
| Elementary School | Tremont Elementary School |
| Property Attached Y/N | No |
| Tax Annual Amount | 19153 |
| Middle/Junior High School | Oregon Middle School |
| Additional Parcels Y/N | Yes |
| Building Area Units | Square Feet |
| Standard Status | Active |
| Middle/Junior School District | Patchogue-Medford |
| Elementary School District | Patchogue-Medford |
| Tax Assessed Value | 3895 |
| Virtual Tour | https://vimeo.com/1197725317 |
| PostalCity | Medford |
| AttributionContact | 631-589-8500 |
| Listing Appliances | Dishwasher, Dryer, Electric Range, Microwave, Oven, Refrigerator, Washer |
Interior Features
| Interior Amenities | Breakfast Bar,Built-in Features,Cathedral Ceiling(s),Ceiling Fan(s),Crown Molding,Double Vanity,Eat-in Kitchen,Entrance Foyer,Formal Dining,Granite Counters,High Ceilings,Natural Woodwork,Open Floorp |
|---|---|
| Basement | Finished,Full,Walk-Out Access |
| Flooring | Hardwood,Laminate,Tile,Wood |
| Total Fireplaces | 1 |
| Fireplace Features | Wood Burning |
| Formal Dining | Yes |
| Basement Features | Finished, Full, Walk-Out Access |
| Basement (Y/N) | Yes |
| Fireplace Y/N | Yes |
| Half Baths | 1 |
| Total Bedrooms | 4 |
| Eat-in Kitchen | Yes |
| Total Baths | 3 |
| General Features | Breakfast Bar,Built-in Features,Cathedral Ceiling(s),Ceiling Fan(s),Crown Molding,Double Vanity,Eat-in Kitchen,Entrance Foyer,Formal Dining,Granite Counters,High Ceilings,Natural Woodwork |
| Entrance Foyer | Yes |
| Ceiling Fan(s) | Yes |
Exterior Features
| Exterior Amenities | Awning(s),Fire Pit,Garden |
|---|---|
| Fencing | Full |
| Parking Features | Attached,Driveway,Garage,Off Street,Oversized,Private |
| Water Source | Public |
| Parking Features | Attached, Driveway, Garage, Off Street, Oversized, Private |
| Waterfront Y/N | No |
| Horse Y/N | Yes |
| General Features Ext. | Awning(s),Fire Pit,Garden |
Amenities
- Foreclosure
- Views
- Short Sale
- New Construction
- Adult 55+
- Lease To Own
- No HOA Fees
- Furnished
- Primary On Main
- Air Conditioning
- Seller Finance
- Green
- Fixer Upper
- Horse
- Golf
- Fireplace
- Deck
- Garage
- Basement
- Pool
Property vs Single Family Average in 11763
Price
Taxes
Year Built
Visits
 OneKey® MLS required Copyright, Source of Data and Disclaimer for IDX display
Information Copyright 2026, OneKey® MLS. All Rights Reserved.
The source of the displayed data is either the property owner or public record provided by non-governmental third parties. It is believed to be reliable but not guaranteed. This information is provided exclusively for consumers' personal, non-commercial use.
The data relating to real estate for sale on this website comes in part from the
OneKey® MLS required Copyright, Source of Data and Disclaimer for IDX display
Information Copyright 2026, OneKey® MLS. All Rights Reserved.
The source of the displayed data is either the property owner or public record provided by non-governmental third parties. It is believed to be reliable but not guaranteed. This information is provided exclusively for consumers' personal, non-commercial use.
The data relating to real estate for sale on this website comes in part from the
